
Data-center white space
Every cabinet position ready before the equipment arrivesRacks, pathways, cabling, labels, access, and technology turnover, coordinated with the electrical, cooling, grounding, structural, fire, and security work owned by the responsible trades.
What Data-center white space includes
White space is the controlled area occupied by IT cabinets and their supporting distribution. A successful build-out coordinates technology with architectural, structural, electrical, mechanical, fire-protection and security scopes.
GHT’s role is defined at the project boundary: racks, pathways, cabling, labeling, technology coordination and documentation may be included, while licensed facility work is performed by and verified through the designated trades.
Question to answer before designCan every cabinet be placed, powered, cooled, connected, secured, and serviced in the planned deployment sequence?
This service may fit when:
- New rows or cages are being added
- Power or cooling density changes with a hardware refresh
- Overhead and underfloor routes compete for space
- Cabinet delivery is ahead of documented readiness
What the system includes
A complete scope covers each part below and the connections between them.
Cabinet row
Equipment locations, rack units, weight and service clearances
Connectivity plane
Overhead or underfloor pathways and distribution zones
Facility plane
Power, bonding, cooling, fire and structural dependencies
Operations plane
Access, labeling, monitoring and change-control handoff
How site information becomes a tested project
A complete project record connects the conditions found on site, the design decisions made from them, and the tests and closeout documents delivered afterward.
What we confirm before design
- Cabinet, rack-unit, weight and delivery schedule
- Power feed, redundancy and load information
- Cooling design and expected IT heat load
What those findings determine
- Distribution: Use port density, change pattern, cable volume and topology.
- Pathway: Tie separation to real resilience and maintenance requirements.
- Cabinet state: Define what rack-ready means before turnover.
What you should receive
- Coordinated rack and pathway layout
- Cabinet/rack-ready checklist
- Technology responsibility matrix
The exact inputs, decisions, and acceptance records depend on the site and signed scope.
Project stagesSurvey through closeoutView details
How the work moves from survey to closeout
Each stage should produce the records and test results needed before the next stage begins.
- 01
Basis of design
Confirm cabinet schedule, loads, topology, density, resilience and owner/colo standards.
EvidenceRequirements matrix and responsibility boundary - 02
Multidiscipline layout
Coordinate elevations, aisles, clearances, pathways, power feeds, airflow and security zones.
EvidenceCoordinated rack/pathway plan and issue log - 03
Install and stage
Set approved technology infrastructure, labels and patching in the agreed construction sequence.
EvidenceInstallation inspection sheets and progress photos - 04
Readiness turnover
Verify cabinet, path, port, power and facility dependencies before equipment activation.
EvidenceRack-ready checklist, as-builts and open-item register
Design choicesCompare the available approachesView details
How to choose the right approach
The right choice depends on the site, application, operating risk, and acceptance requirements. More equipment does not automatically improve the system.
What we need to know
- Cabinet, rack-unit, weight and delivery schedule
- Power feed, redundancy and load information
- Cooling design and expected IT heat load
- Network topology and cable-density forecast
- Security, fire, access and construction sequence
What you should receive
- Coordinated rack and pathway layout
- Cabinet/rack-ready checklist
- Technology responsibility matrix
- Label, port and patching schedule
- As-built elevations, photos and open-item log
Equipment examplesSee relevant hardwareView details
Hardware that may be part of the project
These examples are not a final bill of materials. We confirm compatibility, availability, and the exact model after the requirements are clear.
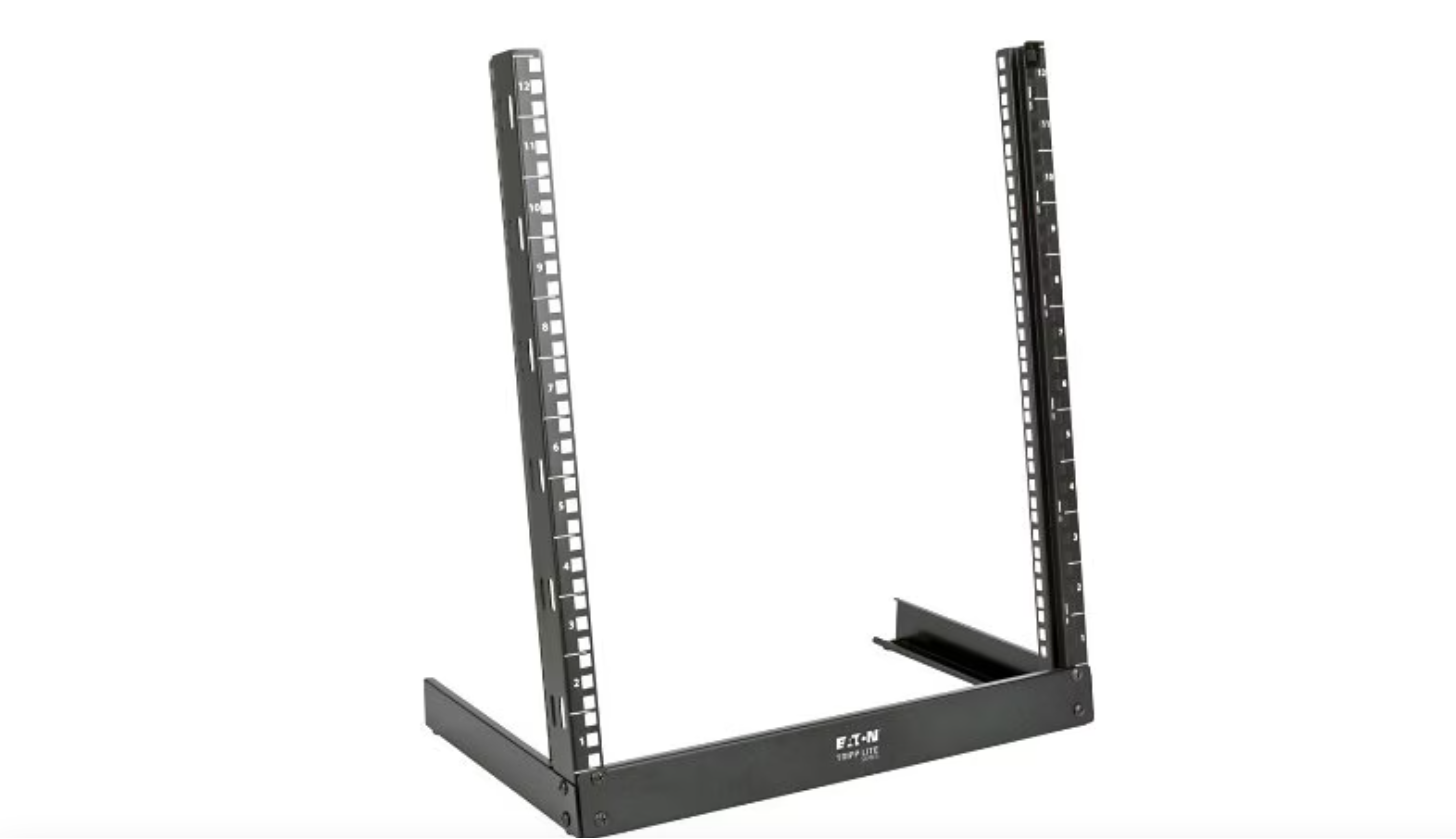
SmartRack SR2POST12
12U 2-post open-frame rack, 19in standard, desktop/freestanding mount
Equipment planning price $90 ↗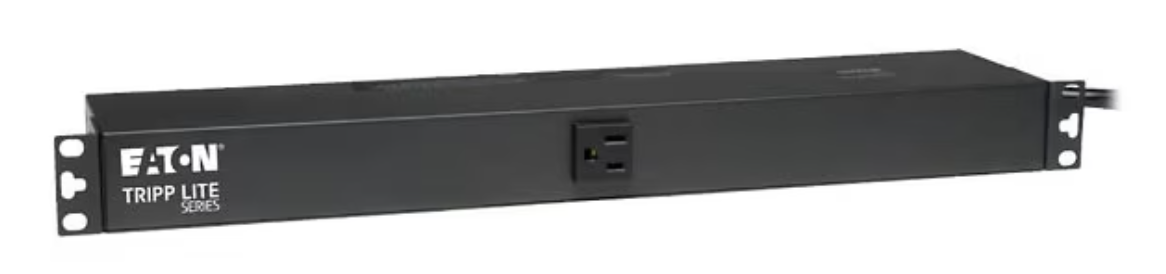
PDU1215
1U basic non-metered PDU, 120V/15A, 13x NEMA 5-15R outlets, 5-15P input
Equipment planning price $190 ↗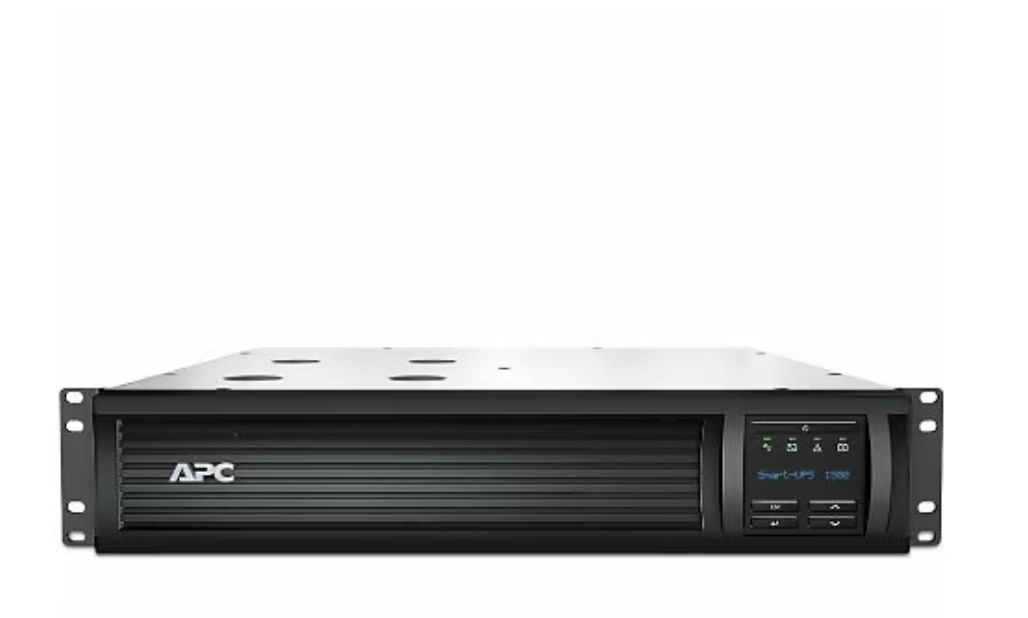
Smart-UPS SMT1500RM2UC
1500VA/1000W line-interactive rackmount UPS, 2U, 6x NEMA 5-15R outlets
Equipment planning price $1,525 ↗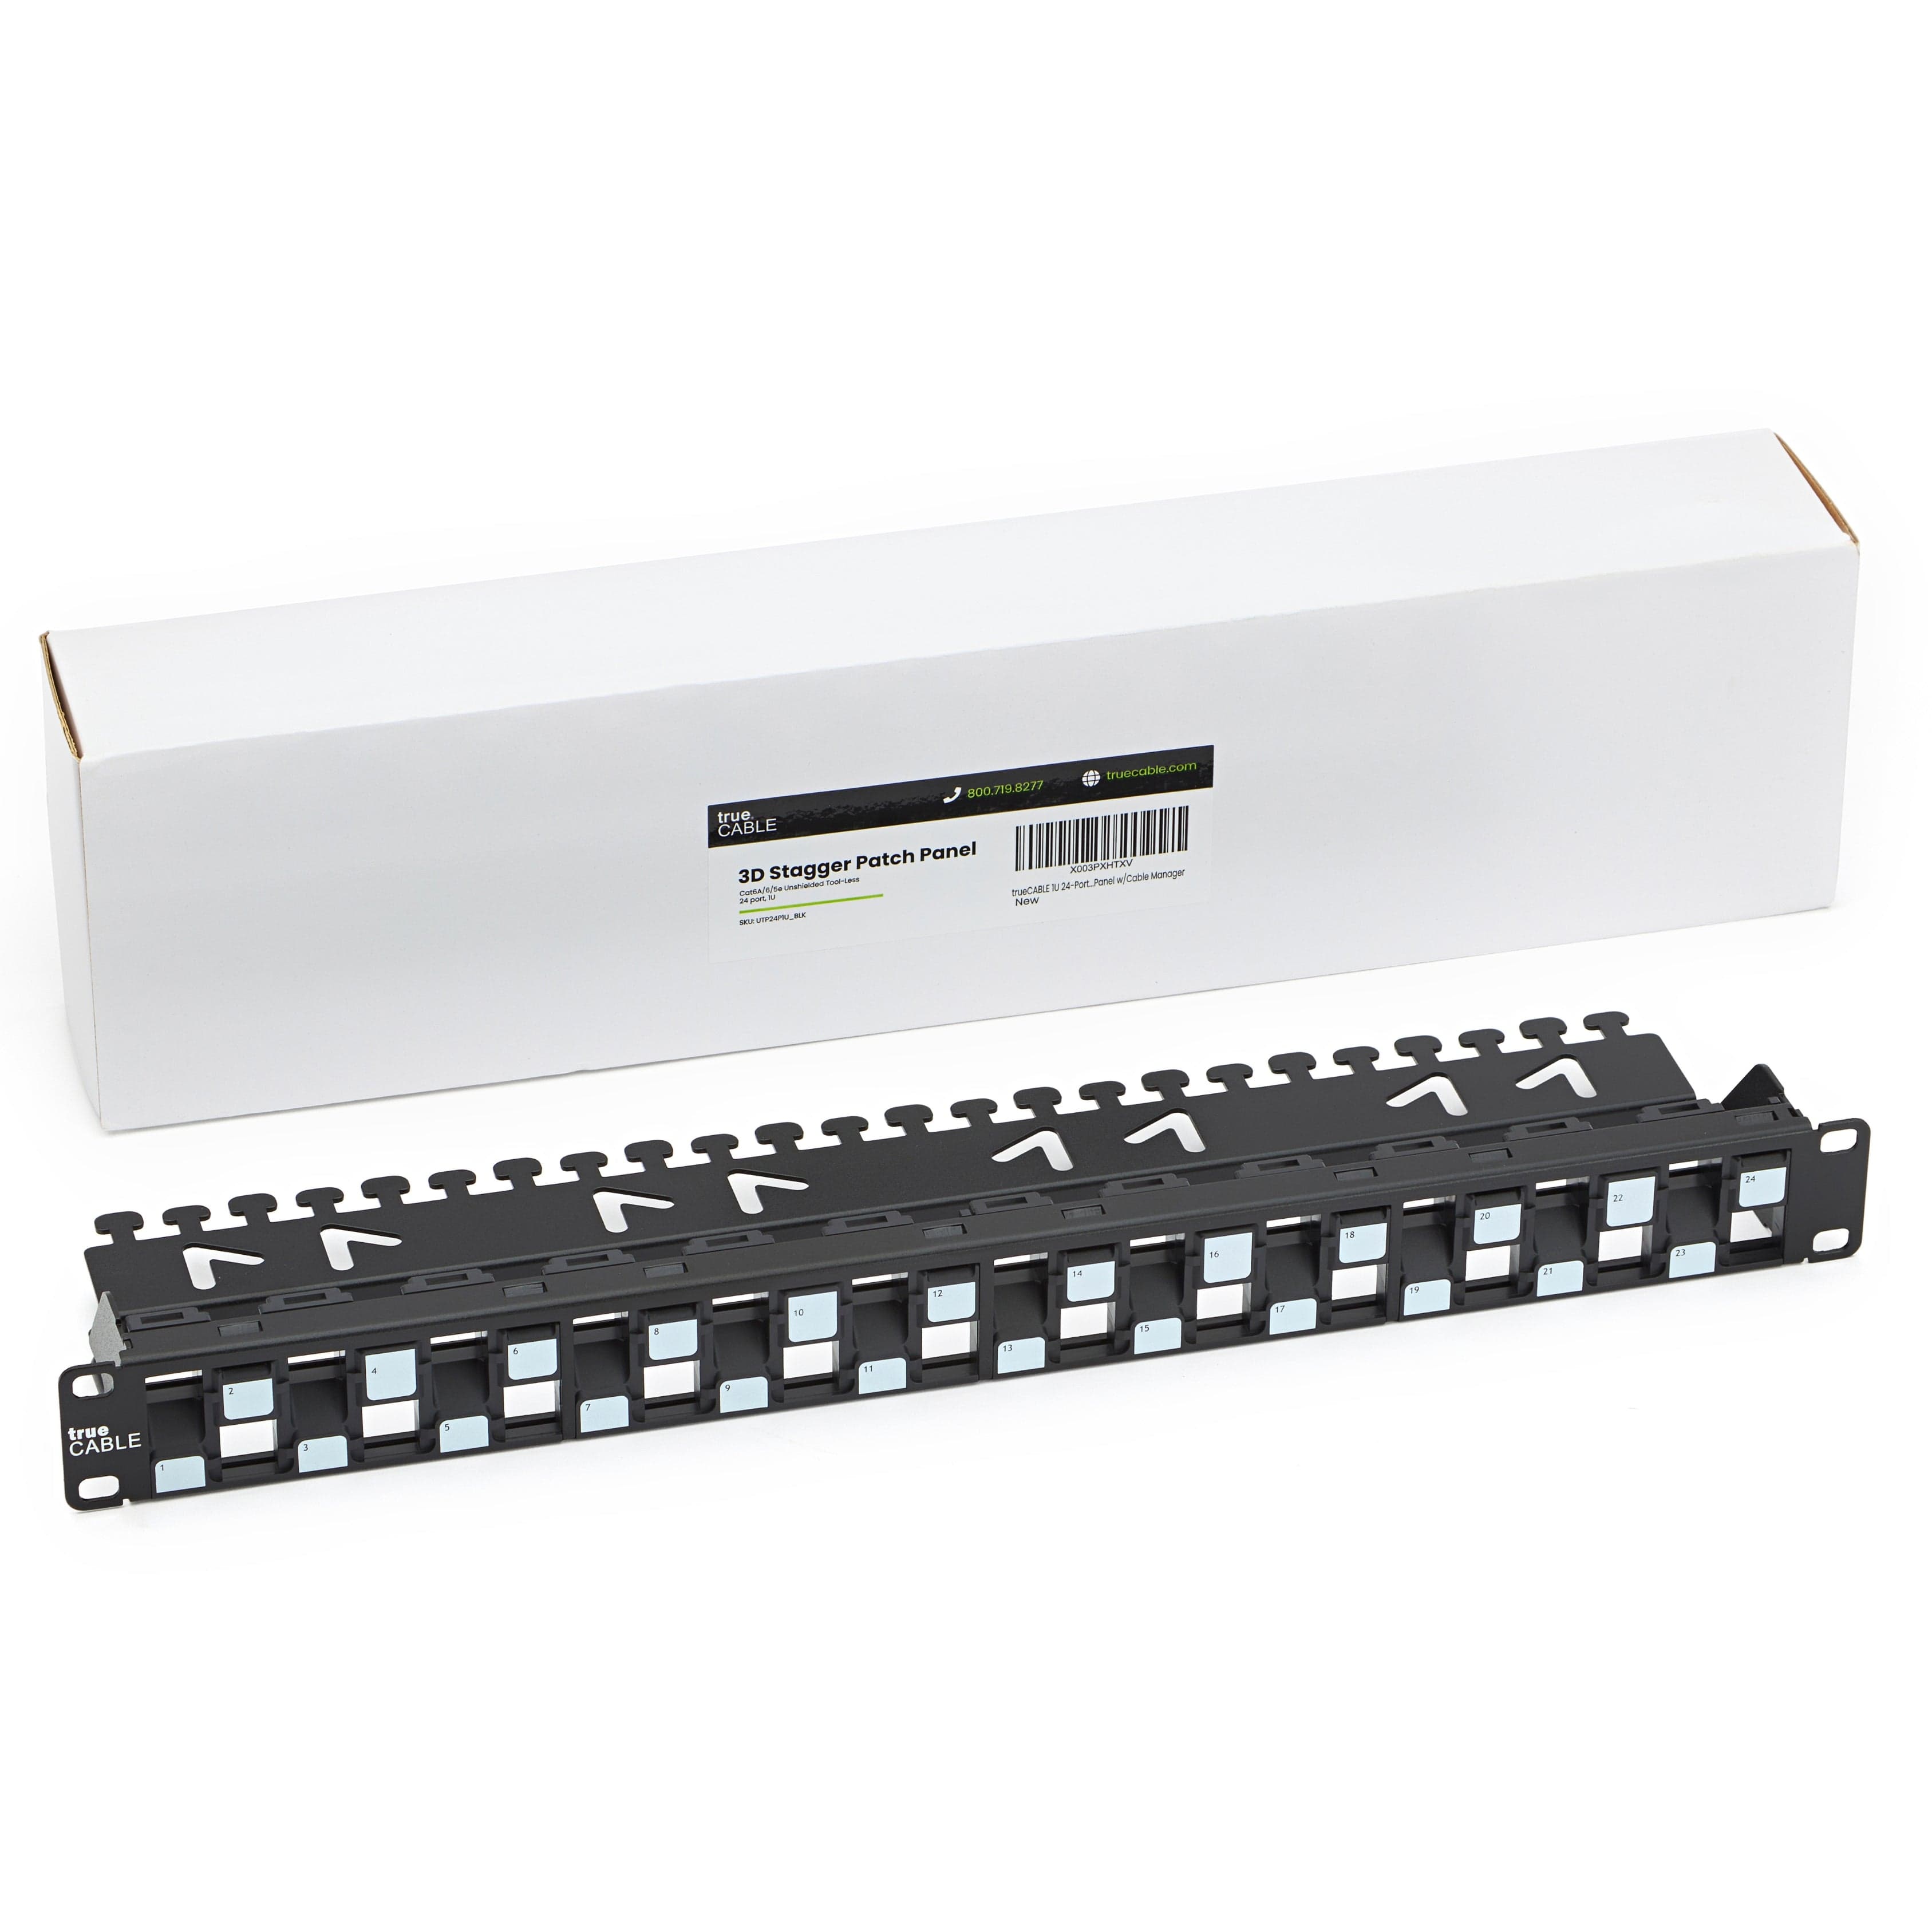
UTP24P1U
1U 24-port modular patch panel for a clean, labeled and serviceable network head-end
Equipment planning price $90 ↗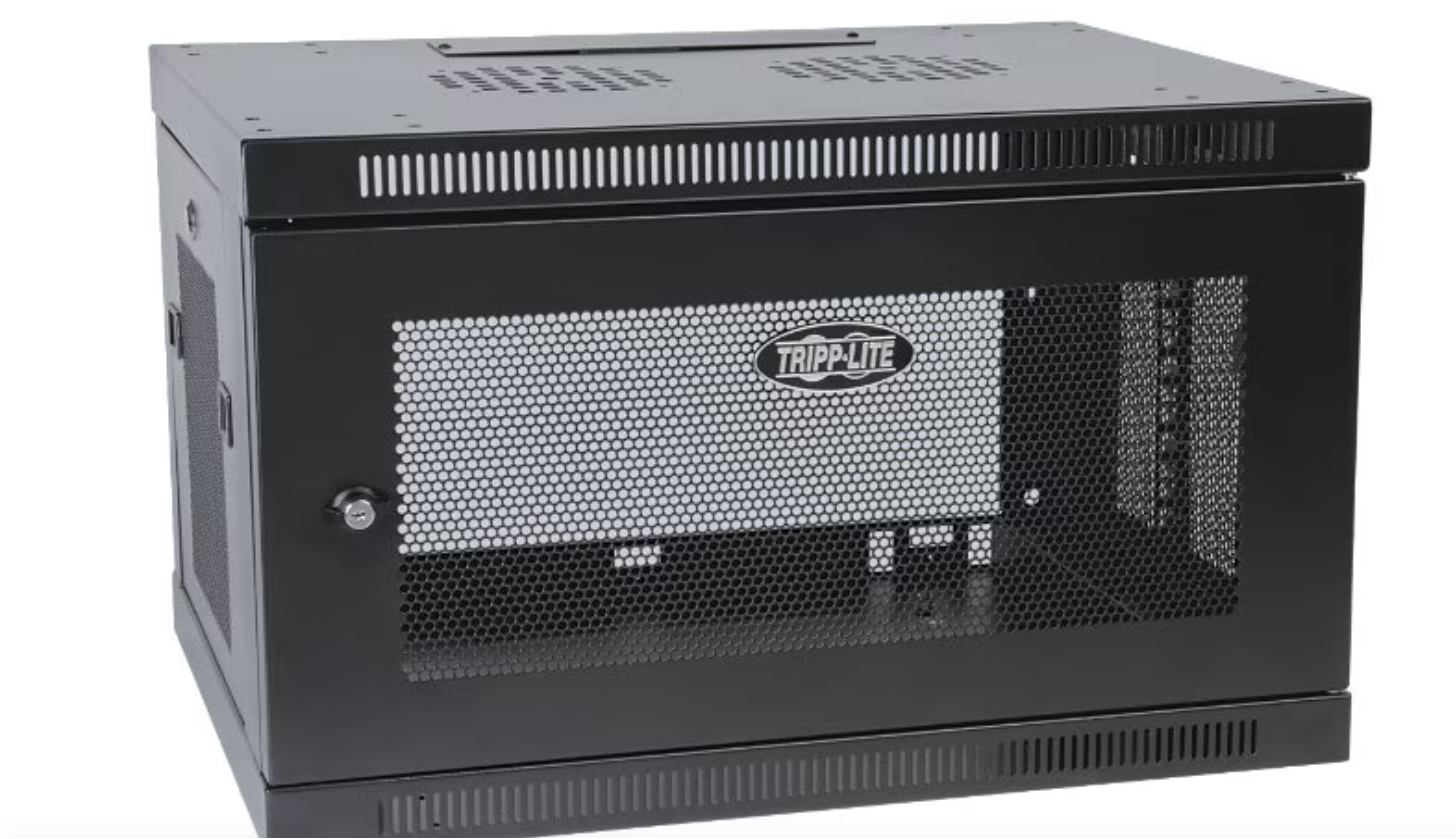
SmartRack SRW6U
6U low-profile switch-depth wall-mount rack enclosure, 23.6"x14.5"x17.5", 200 lb capacity
Equipment planning price $350 ↗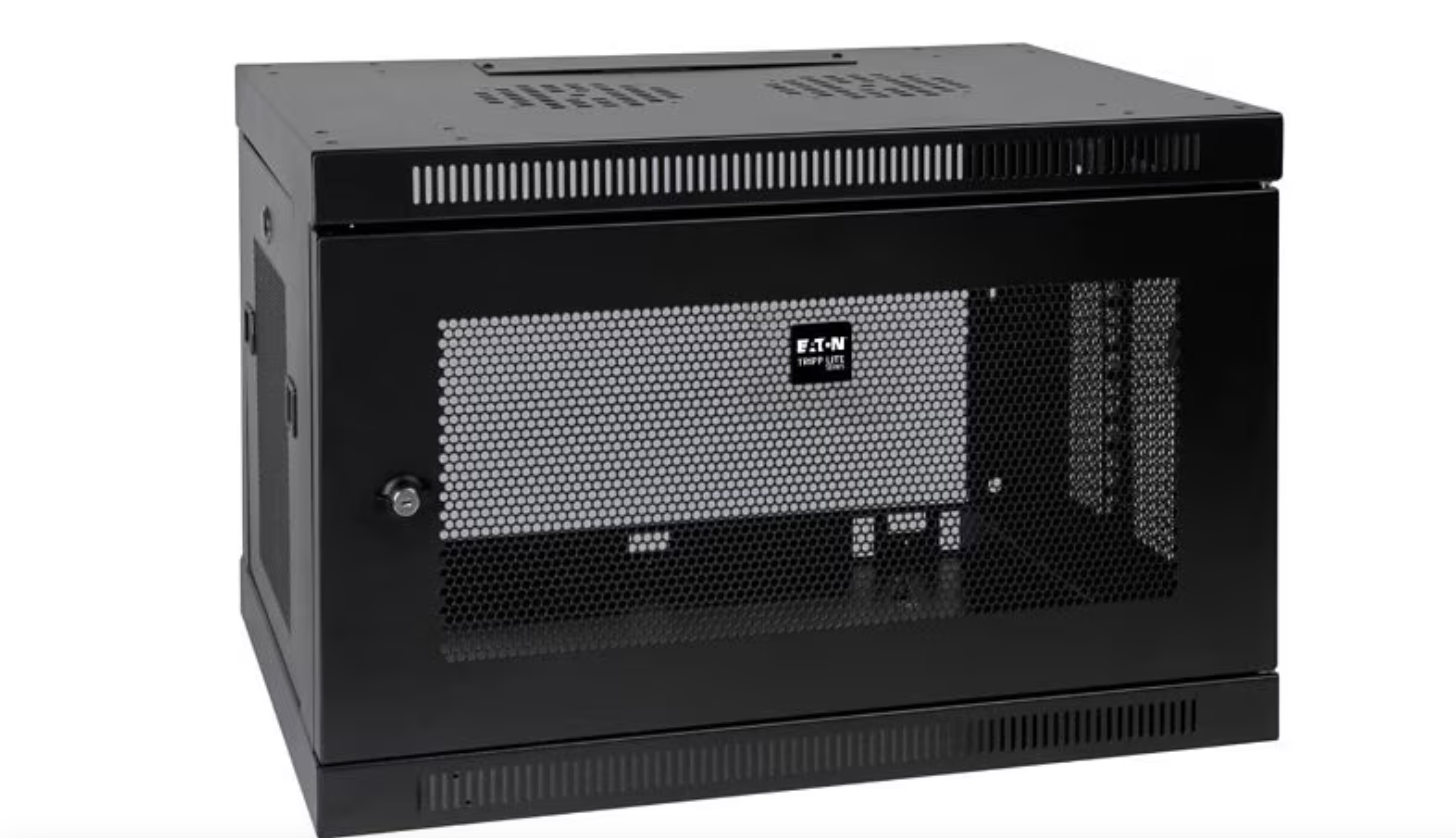
SmartRack SRW9U
9U low-profile switch-depth wall-mount rack enclosure, 23.6"x19.9"x17.8", 200 lb capacity
Equipment planning price $470 ↗When this service makes sense
- Enterprise and colocation build-outs
- Edge data rooms and modular expansions
- New row, cage or meet-me-room projects
- White-space remediation before a major deployment
What we verify first
- Facility work owned by licensed/designated trades
- Floor loading, anchorage and service clearances
- Power/cooling availability and commissioning sequence
- Live-room access, contamination control and change management
Site contextSee where this work is usedView details
How site conditions change the design
Occupancy, operating hours, user activity, regulation, weather, construction, and access can change the design.



What people usually ask
What does rack-ready mean?
It should be defined project by project. Typical evidence includes the correct cabinet position, anchorage or leveling, assigned power, pathway access, labels, patching readiness, environmental clearance and resolved dependencies.
Who designs and installs data-center power and cooling?
Those scopes belong to the project’s qualified electrical and mechanical design/install teams. GHT coordinates technology loads, locations and dependencies at the stated boundary.
Is physical A/B separation automatic with redundant equipment?
No. Resilience depends on the real paths, feeds, upstream systems and shared failure points. Each A/B claim must be traced through the coordinated design.
Standards and referencesReview the source materialView details
Sources used for this guide
These references inform the guide. The adopted code, engineer of record, authority having jurisdiction, manufacturer instructions, and signed agreement control the project.
Covers data-center telecommunications infrastructure, topology and related facility coordination.
Open reference ↗BICSI · reviewed 2026-08-20BICSI Library of ICT Manuals and StandardsOfficial index for ICT installation, outside-plant, WLAN, DAS, data-center and bonding/grounding references.
Open reference ↗ASHRAE · reviewed 2026-08-20Data Center ResourcesOfficial technical hub for data-center thermal, cooling, power and environmental guidance.
Open reference ↗Telecommunications Industry Association · reviewed 2026-08-20TIA-569: Telecommunications Pathways and SpacesDefines the telecommunications pathway and space requirements that inform route and room planning.
Open reference ↗