Assign
A supervisor allocates room-turnover tasks at shift start.

Guest Wi-Fi that holds up at full occupancy, plus rooms, common areas, cameras, access, meeting space, and the systems your staff actually runs the property on.
A room-turnover task application with staff assignments, inspection status and front-desk visibility. Room numbers and operational tasks are used without guest identities.
Try the sample action. Watch the record, summary and activity log change together.
Interactive concept. These fictional records stay in this page; no business system is connected.
A supervisor allocates room-turnover tasks at shift start.
Housekeeping staff record progress on handhelds.
A supervisor signs off completed work.
The front desk reviews the board before following its room-release policy.
Daily room list CSV, 24 room labels and three staff roles. No guest information is imported.
Select a device group to see its photograph, quantity and job. The room plan is conceptual; a site survey confirms routes, mounting, power and wireless coverage.
Wired path: ISP → gateway → switch → server, wired consoles, printers and access points. Handhelds use staff Wi-Fi. Guest traffic is separated. Each numbered group matches the equipment schedule below.
Zebra handhelds capture barcodes and staff actions. The Elo manager workstation shows exceptions, history and the agreed reports.
A custom task-and-asset pilot with three roles, validated records, timestamped actions and the described import/export. You approve the screens and rules before development.
The Lenovo server runs the application and PostgreSQL database locally. It is the authoritative record; client screens request changes through the application API rather than editing the database directly.
The gateway and managed switch connect fixed equipment. Access points connect mobile staff devices. Device profiles, labels, port records and separate guest access make the setup supportable.
Encrypted off-site backups, database transaction-log archiving and a witnessed restore exercise. Example targets: no more than one hour of committed data loss and restoration within one business day when replacement compute is available; these are tested targets, not an SLA.
Customer-owned business data, administrator handover, CSV export, configuration records and an operating guide. Custom source-code ownership/license terms and support responsibilities are written into the agreement.
Application: React and TypeScript browser interface, Node.js API, PostgreSQL database, and a Linux server distribution supported by the final Lenovo configuration. Zebra DataWedge sends scanned barcode input to the focused application field. The server validates every transaction and records its unique identifier to prevent duplicate posting.
Deployment: Containerized application services, HTTPS, named staff accounts, manager approval for sensitive changes and MFA for administrator access. A customer-controlled management VPN limits remote administration. No database port is exposed to the public internet.
Recovery: PostgreSQL base backups and archived transaction logs go to an encrypted customer-owned object-storage account. Daily backup checks and a sample restore prove the selected retention and recovery target. A nightly export alone would not meet the one-hour target.
When a connection fails: The local workflow can continue through an ISP outage while the server, LAN and required local services remain available. Off-site backup transfer pauses. A disconnected device shows an unconfirmed action and cannot claim it saved; staff use the documented manual fallback and reconcile before retrying. A failed server stops the application until recovery. This single-server pilot has no automatic failover.
Licensing: The proposed React/Node/PostgreSQL application does not assume a paid per-user application subscription. Commercial OS support, the selected device-management service and any third-party software/API licenses are qualified separately; only the allowances listed below are in this budget.
USD planning example prepared September 2026. Catalog-priced items use Glass Tech’s customer planning prices. Configuration-dependent items use explicit customer budget allowances; they are not manufacturer quotes or orderable offers.
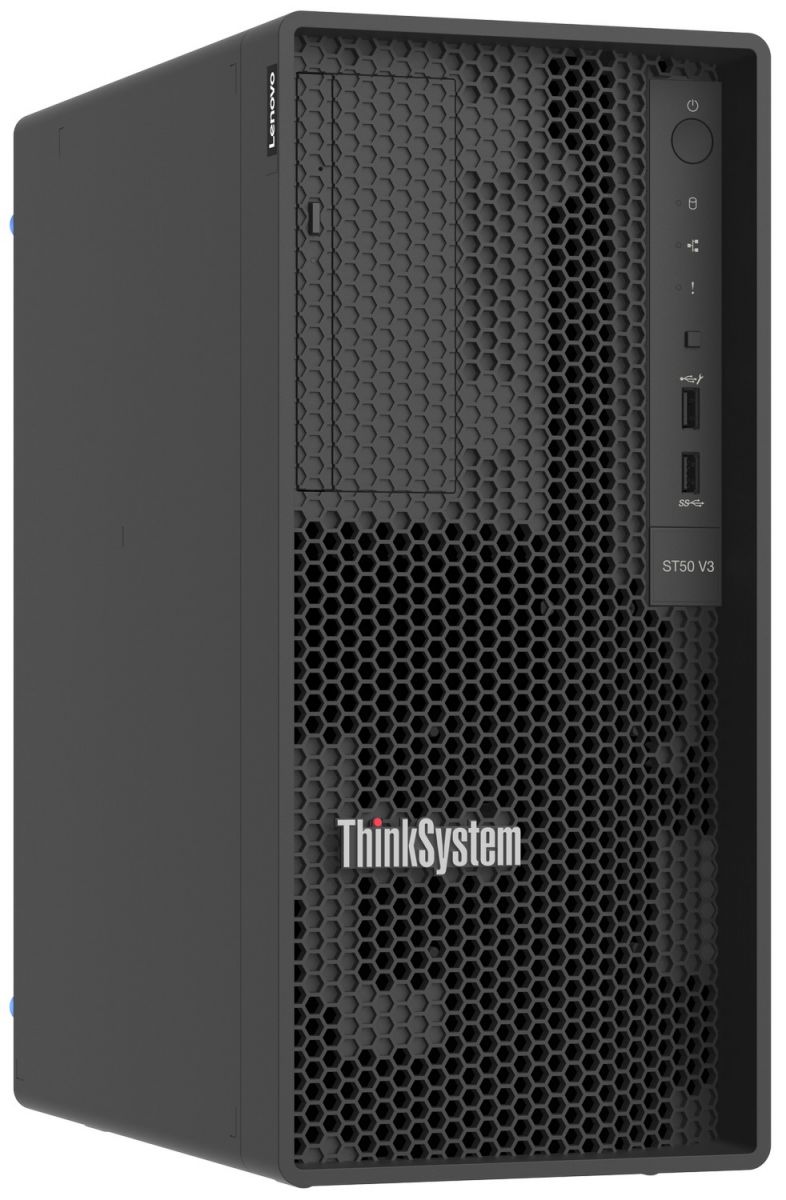 01 / 1 unit
Example configuration allowance: 32 GB ECC memory, two enterprise SSDs of at least 960 GB, compatible storage protection and three-year hardware support. Final CPU, drive/controller combination and supported Linux OS are qualified before ordering. Tower stands in the secured room, outside the shallow network rack.
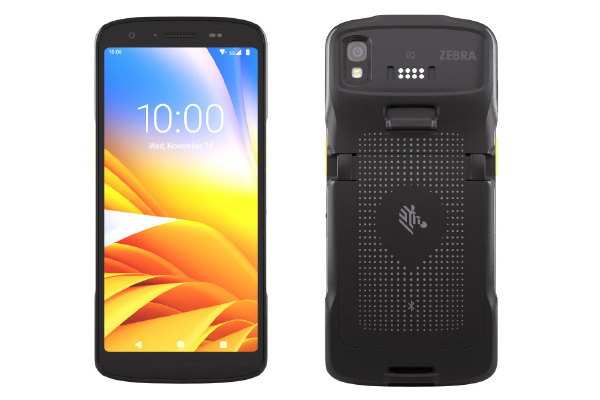 02 / 3 units
TC22 from the TC22/TC27 family; standard-range barcode scanning, Android application profile, battery and protective boot allowance. Each device is assigned to a staff role. Indoor ambient use; no cellular service or freezer rating assumed.
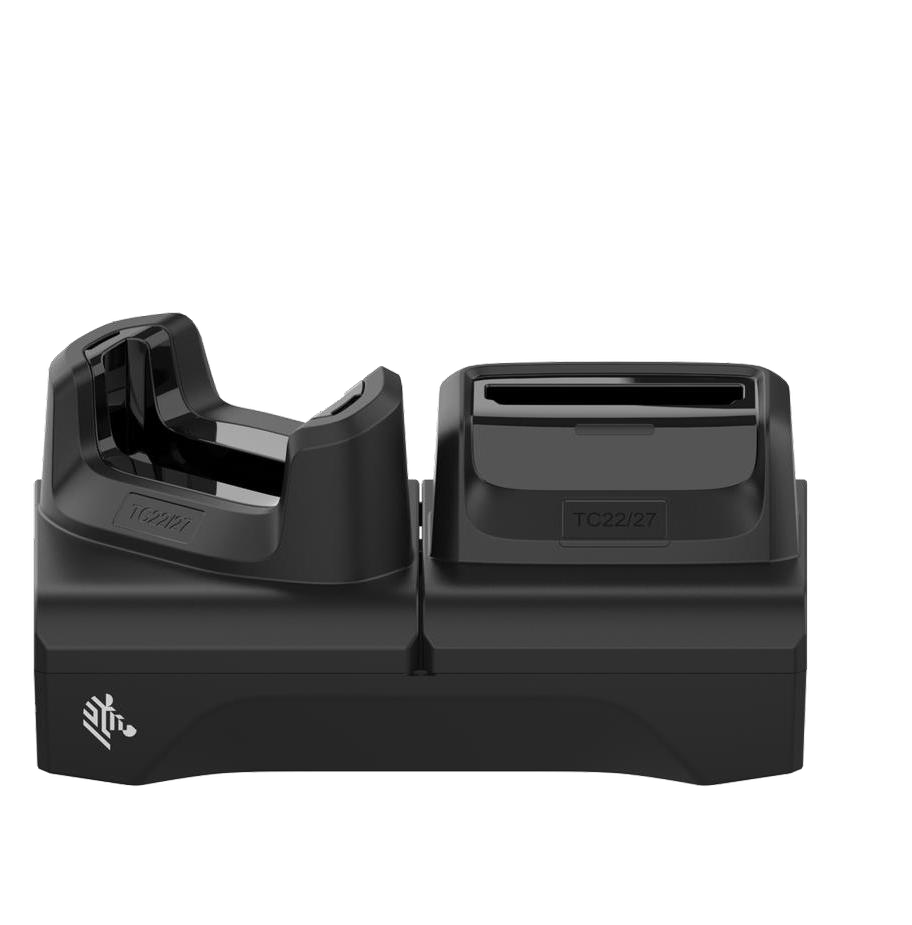 03 / 3 units
One cradle per handheld. Allowance includes matched PWR-BGA12V50W0WW supply, CBL-DC-388A1-01 DC lead, regional AC cord and any required boot shim.
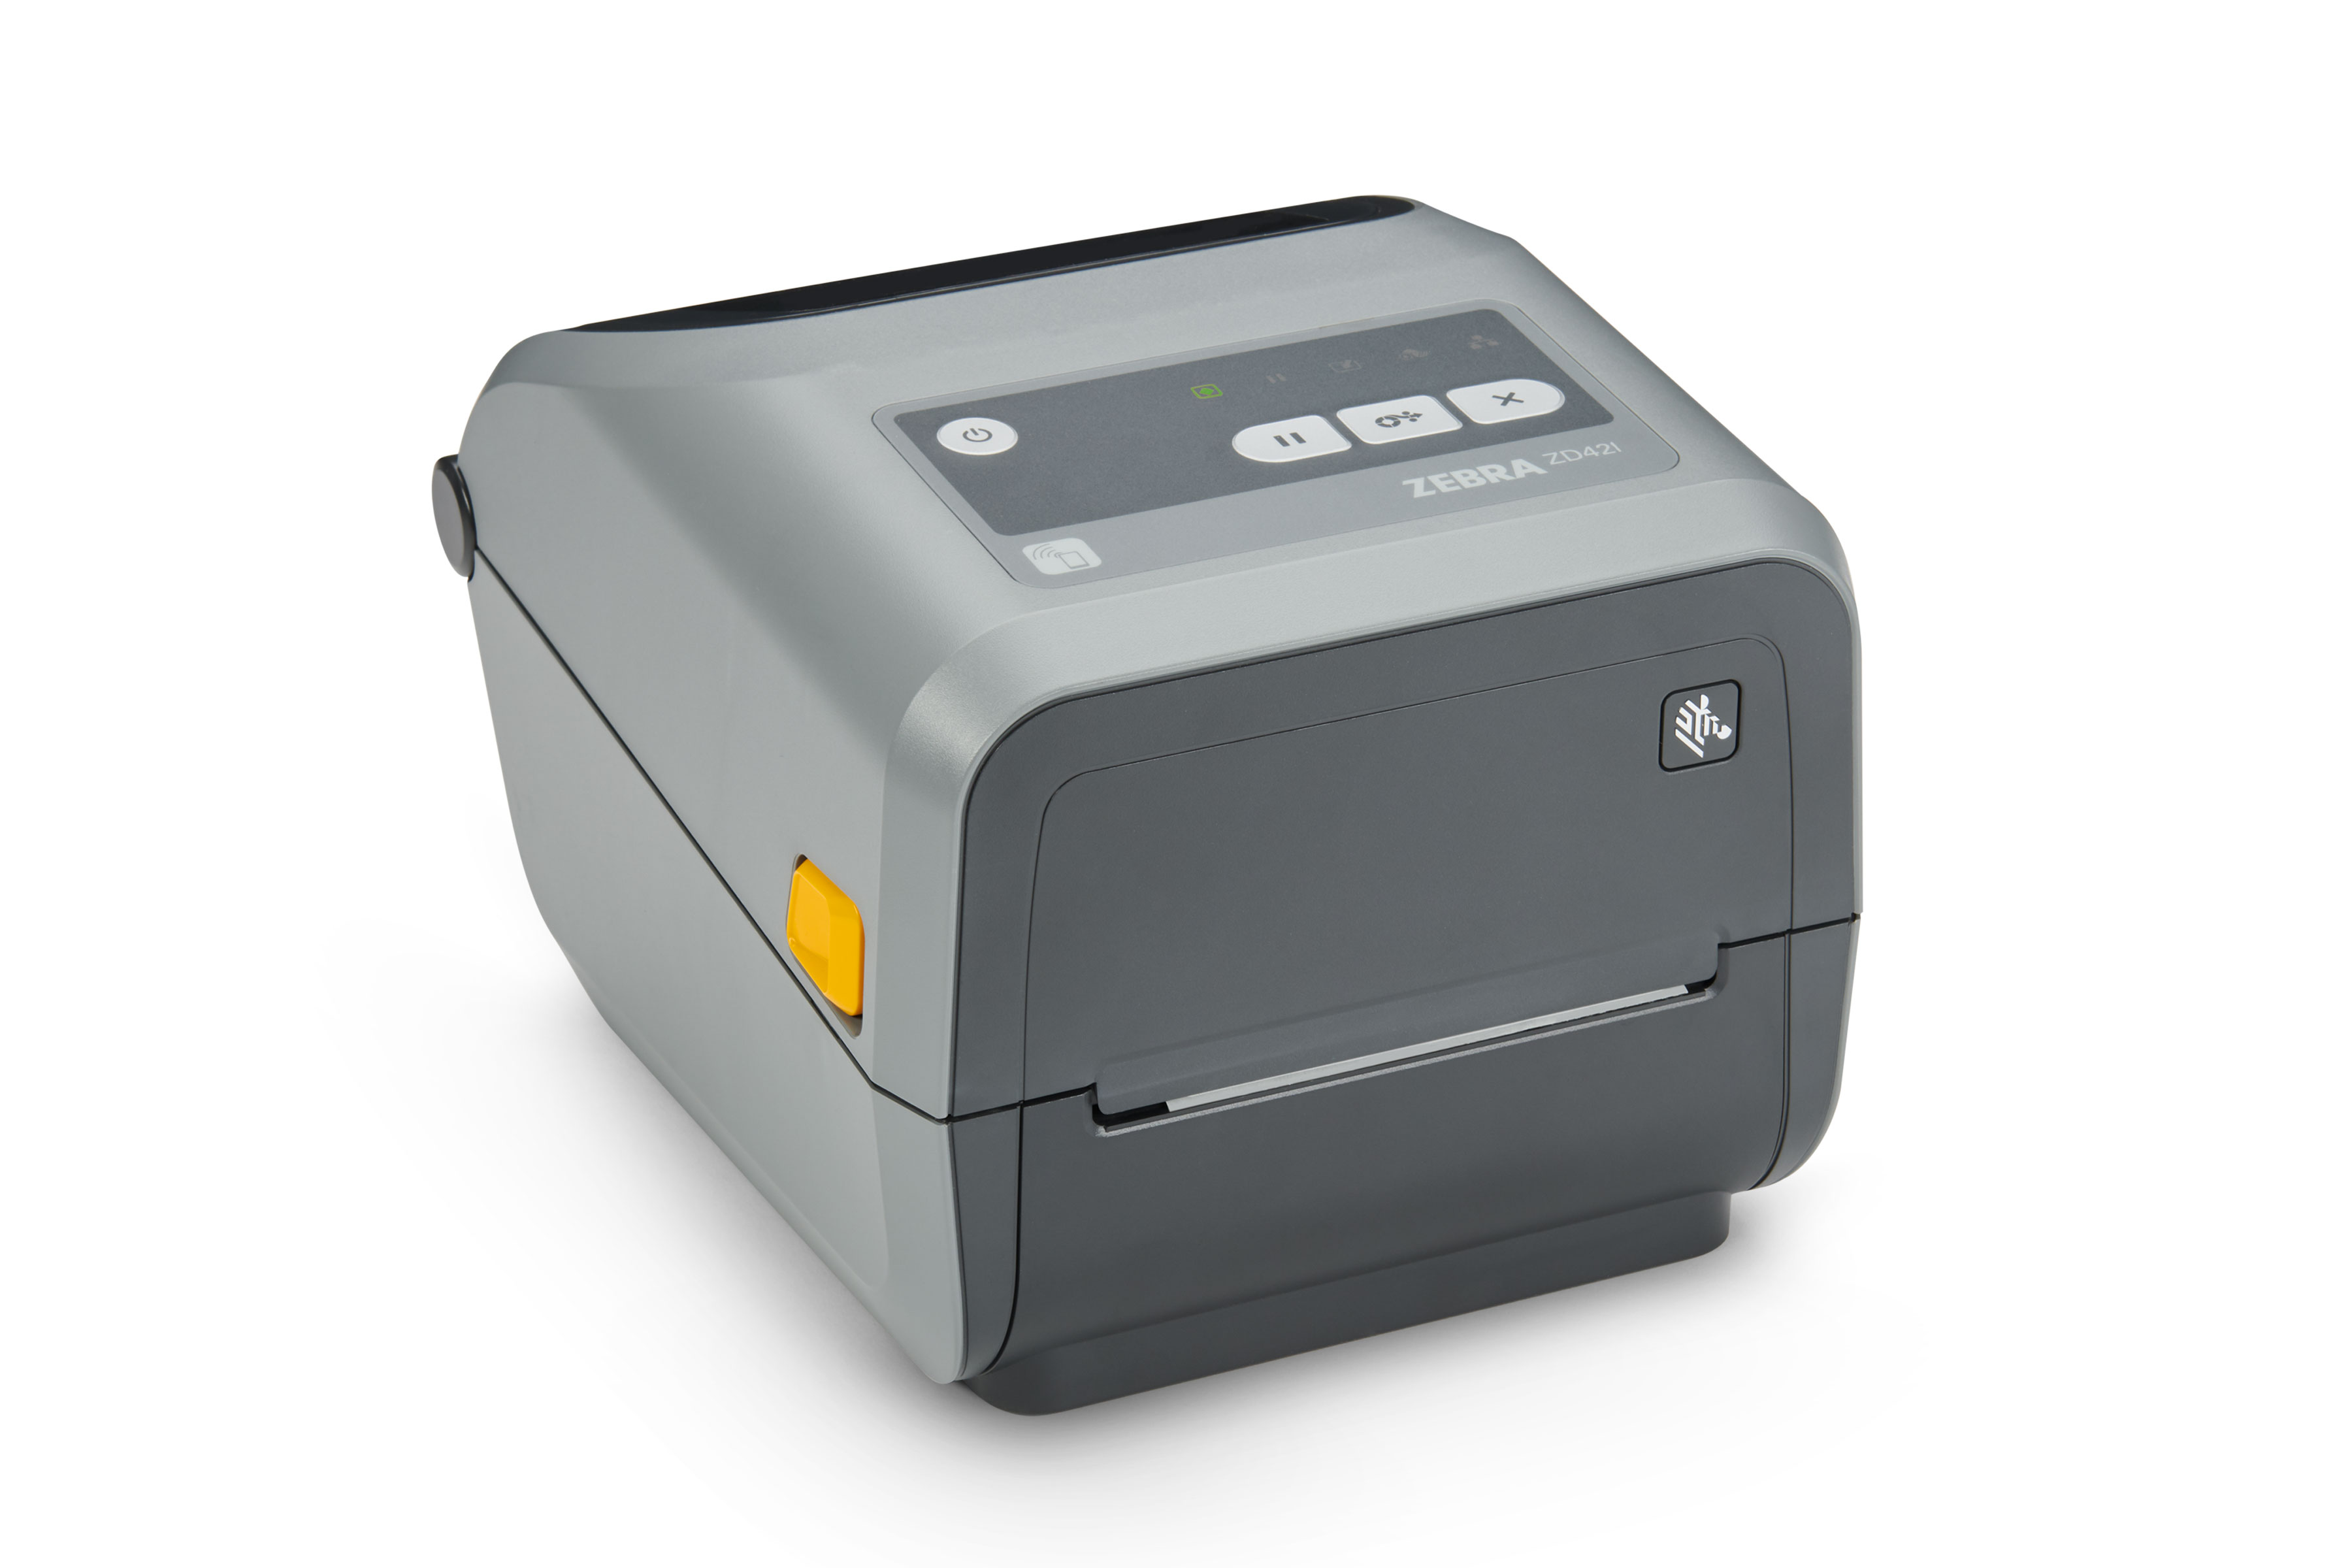 04 / 1 unit
Direct-thermal, 203 dpi Ethernet configuration allowance, with an initial indoor paper-label roll and tested asset/location template. Durable, refrigerated or chemical-resistant labels require separate media qualification.
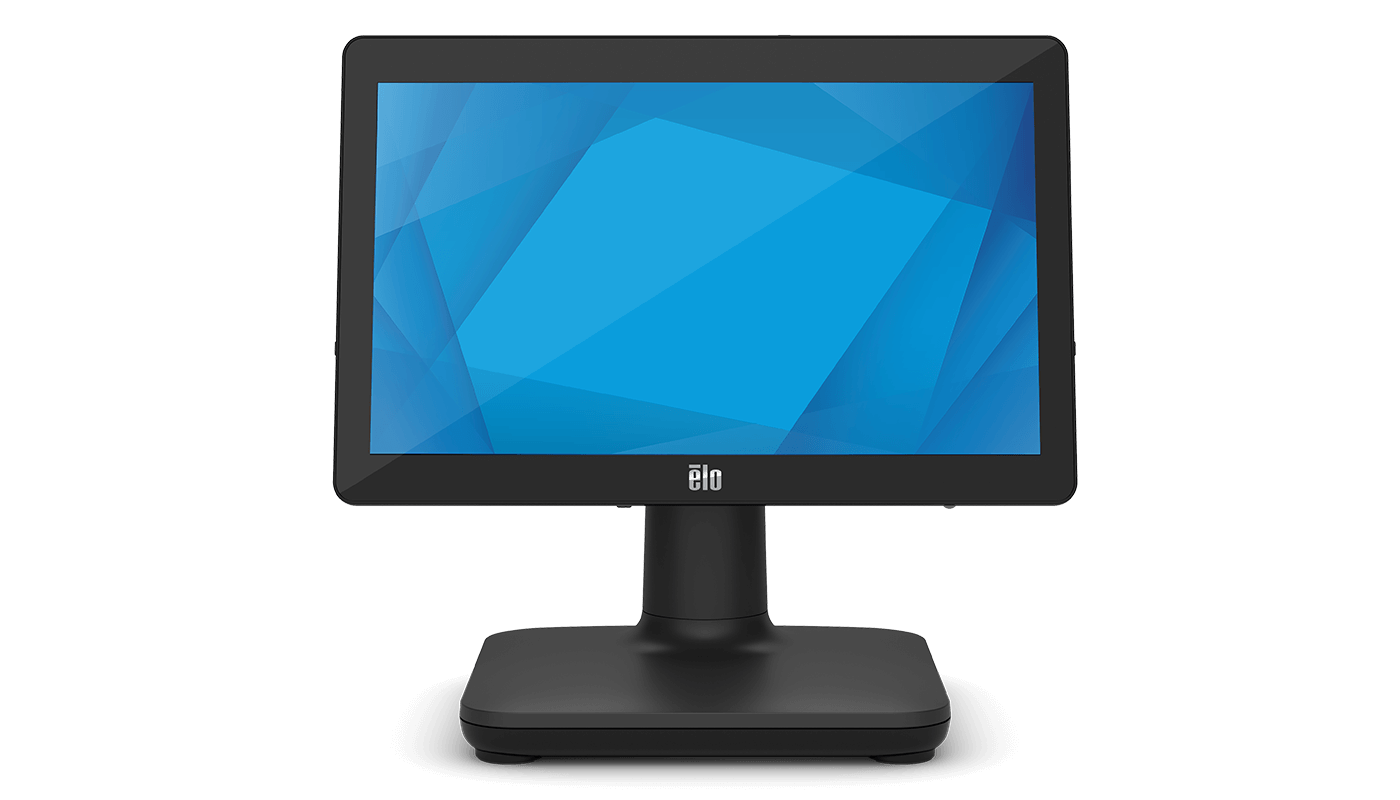 05 / 1 unit
15.6-inch touch workstation with a current supported Windows configuration and manufacturer power supply. Exact orderable SKU and application support are confirmed before purchase. Photograph represents the family; no obsolete OS configuration is assumed.
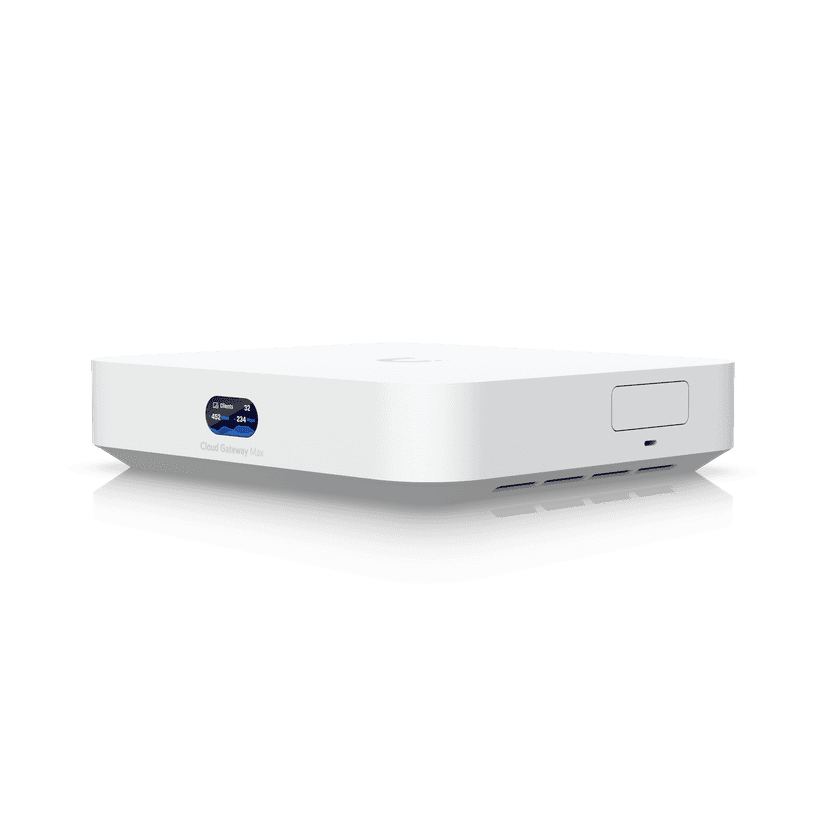 06 / 1 unit
ISP handoff, firewall, network management and staff/guest separation. Only the approved management path can reach the application; guest devices cannot.
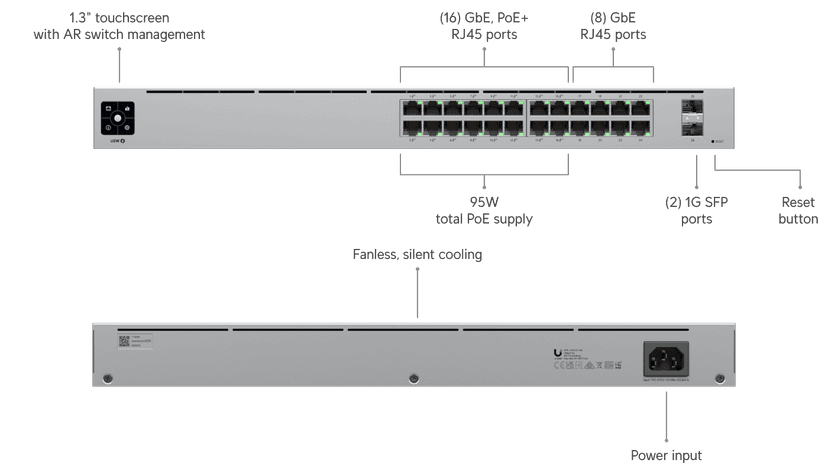 07 / 1 unit
Wired connections for the listed endpoints and 2 access points. AP planning load is 42 W against the switch’s 95 W PoE budget; final port and power schedule is checked before install. This example uses 1 Gb switching.
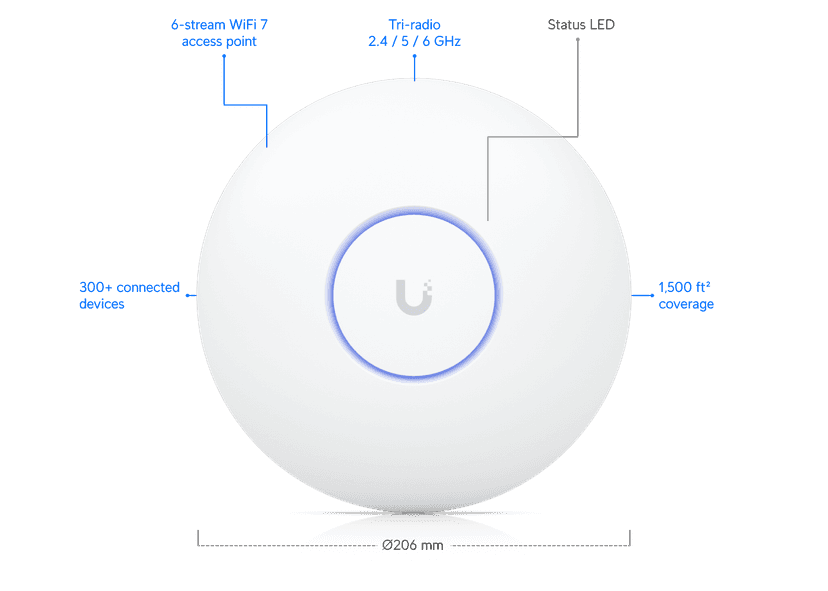 08 / 2 units
Ceiling-mounted access points with wired uplinks. These are proposed locations, not an RF coverage prediction. Survey, roaming and actual device signal tests determine final placement.
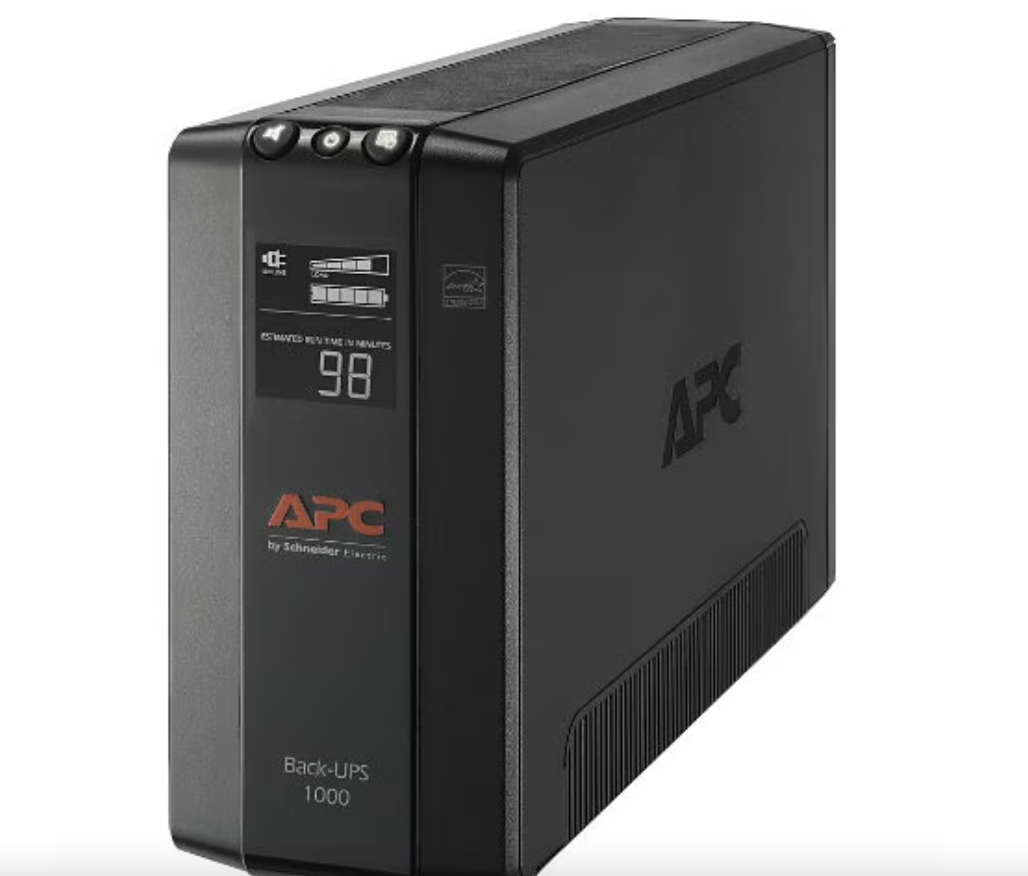 09 / 1 unit
Protects the server and core network long enough for the measured shutdown plan. Load, plug count, signaling compatibility and runtime are tested; no all-day operation or automatic failover is promised.
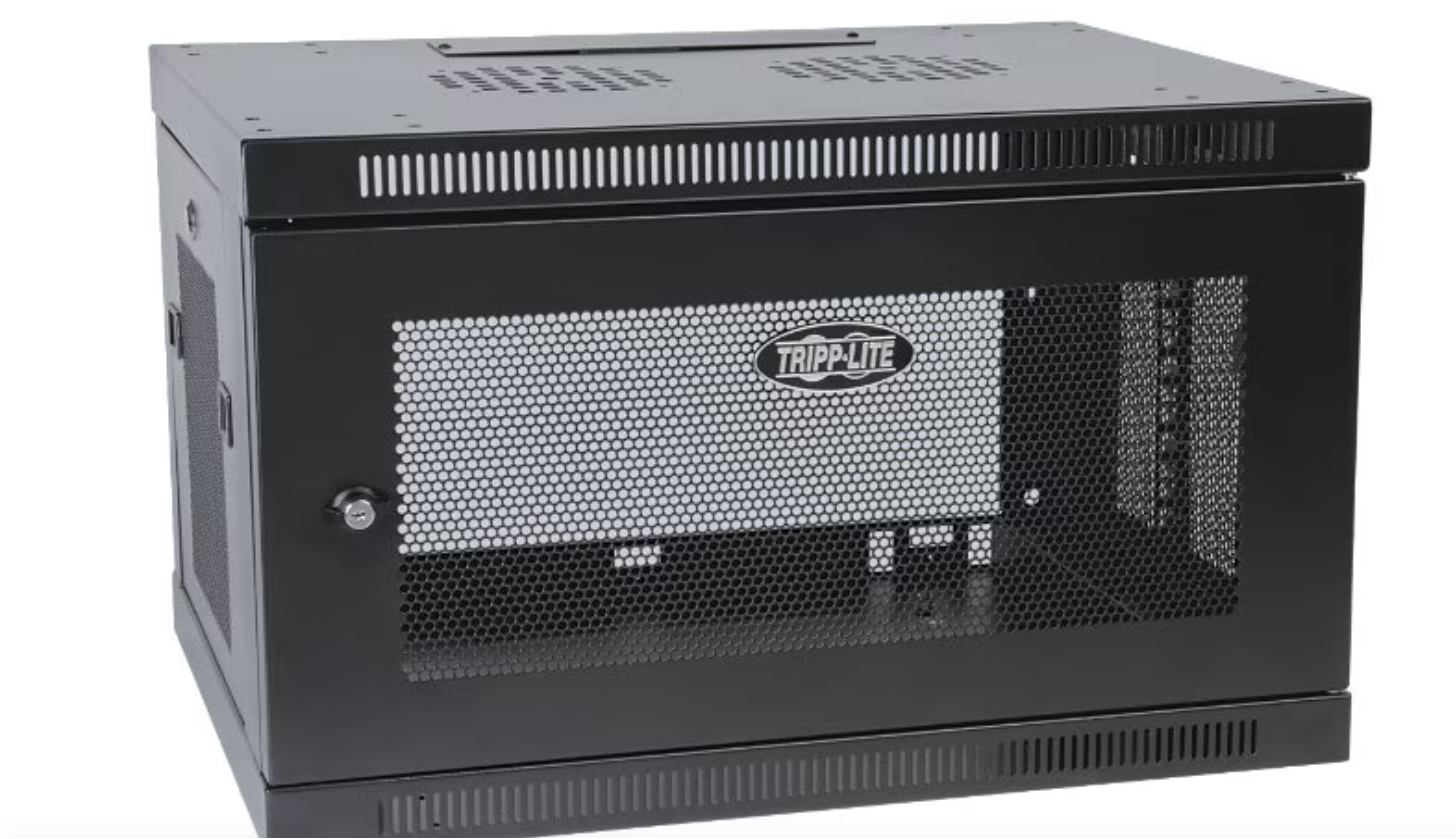 10 / 1 unit
Wall-mounted network enclosure for switch, patching and accessories. The tower server and tower UPS stand separately in the same secured room. Mounting substrate, device depth, airflow and cable bend space require field verification.
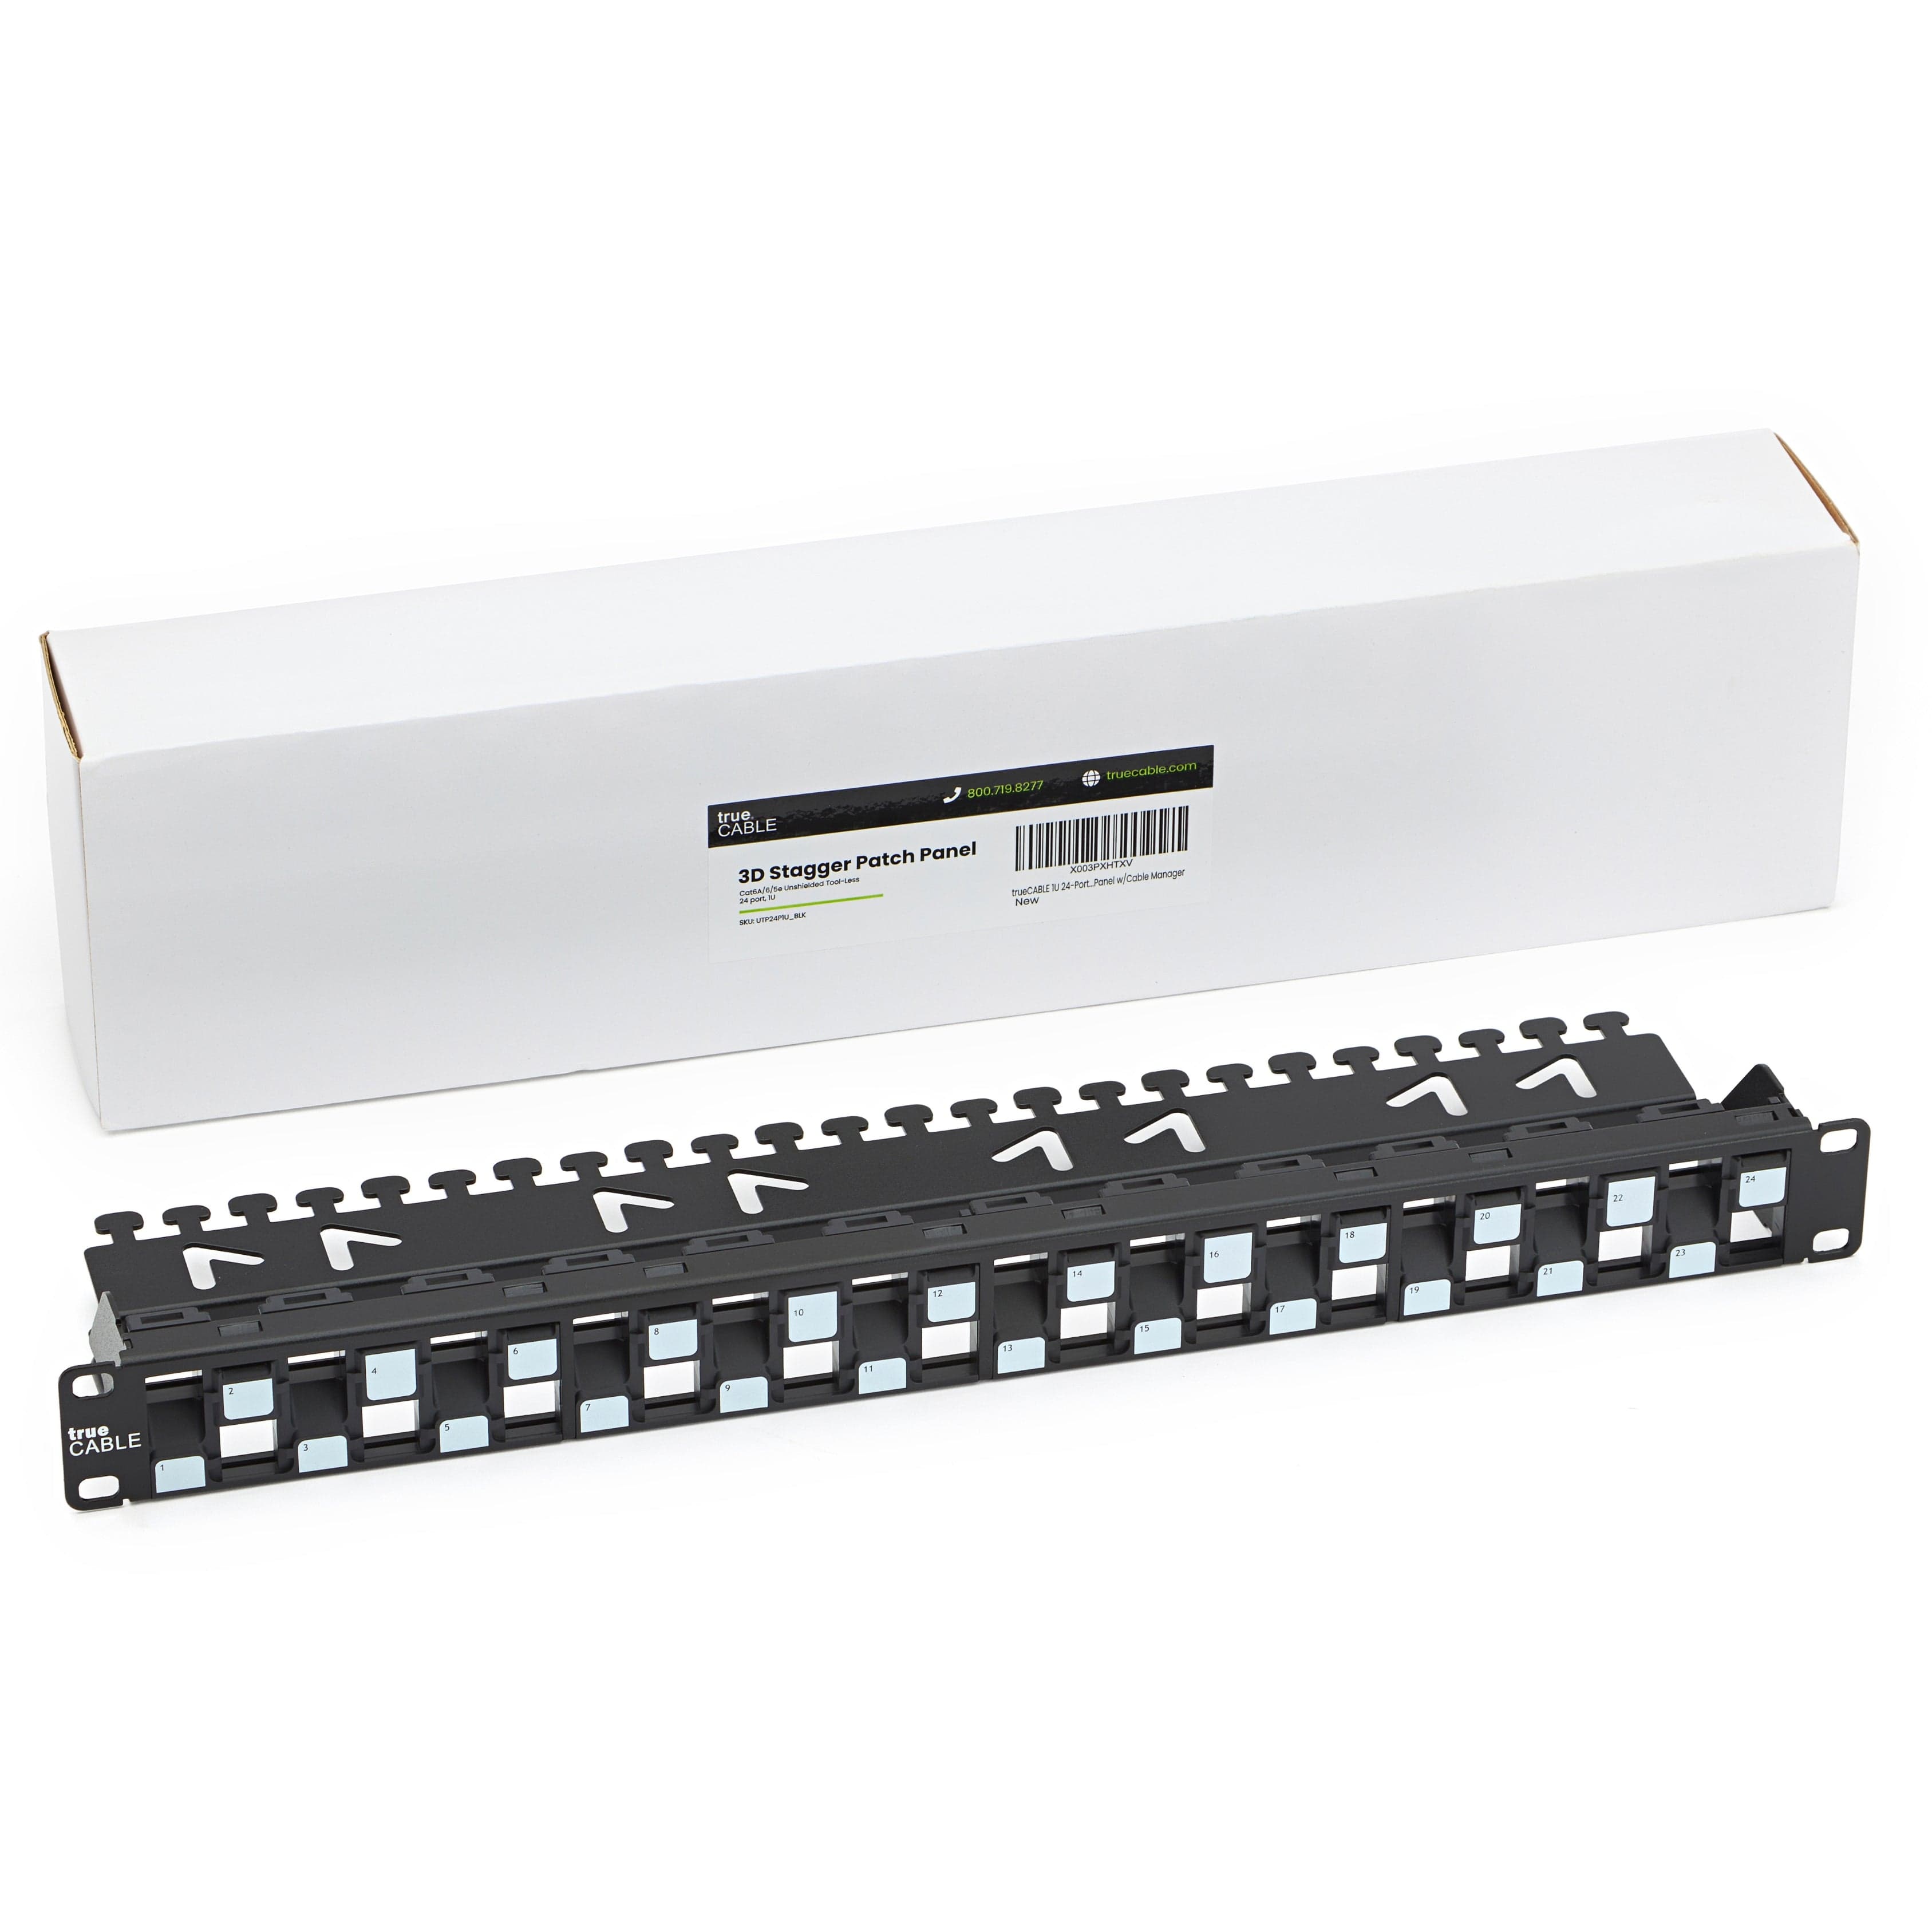 11 / 1 unit
Labeled modular patch panel. Matching jacks, patch cords and supports are included in the materials allowance below.
Customer budget allowance for cable, two jacks per link, patch cords, faceplates, labeling, pathway supports and ordinary firestop. Average 100 ft run, accessible indoor routes, maximum permanent-link length 90 m. Labor is listed separately.
Small network shelf, approved power distribution, starter label stock and ancillary hardware. Exact load, rack compatibility and mounting details follow the site survey.
20 technician-hours × $125/hr. Mounting, cable runs, termination, labels and link test records. Person-hours, not elapsed days.
16 lead-technician hours × $155/hr. OS staging, device profiles, network separation, backup setup and cutover checks.
88 development hours × $125/hr. One scoped pilot application, three permission roles, the described CSV interface, audit history, dashboard, deployment and acceptance fixes. This is a defined first release.
8 technician-hours × $125/hr. Two staff sessions, an administrator session, operating notes and a witnessed recovery exercise.
8 coordination hours × $85/hr. Confirm scope, schedule, access, device assignments and the handover record.
Illustrative allowance for local transport and delivery, normal weekday work and no overnight stay. The actual job address and shipment plan set the final travel charge.
Illustrative monthly allowance for up to 250 GB retained backup data. Provider, retention and actual storage/transfer charges are confirmed in the agreement.
Illustrative service allowance: scheduled OS/application maintenance, backup checks and up to one hour of remote support monthly during business hours. No 24/7 response or additional development included.
3 devices × $15/month planning allowance. Management platform, OS support term and license entitlements are selected and quoted before enrollment.
Already supplied by the customer: internet service, usable power circuits, a secure ventilated IT room and any existing business-system subscriptions. Their charges are not included in the monthly total. Expanded support, third-party connector fees and additional development require a separate scope.
Reservation systems, guest Wi-Fi throughout the property, door locks and automatic PMS room release are separate.
The schedule assumes approved screen designs, clean data, available hardware, accessible routes and normal weekday access. Electrical work, permits, lifts, demolition, unusual construction and additional locations are separately scoped.
To price your implementation, bring a floor plan, staff/device counts, a sample export and your priorities. Glass Tech confirms the bill of materials, software rules, acceptance checks and fixed scope before installation.
Dense construction, vertical pathways, room layout, and guest density make corridor-only assumptions unreliable.
Access, noise, room release, housekeeping coordination, and guest communication shape how work can be sequenced.
Guest, staff, media, access, cameras, conference rooms, and building systems need clear ownership and network boundaries.
Every layer is scoped with its purpose, dependencies, administrator, acceptance evidence, and change boundary. Select systems can stand alone; integrated programs share one site plan and closeout.
Wireless coverage designed around people, handhelds, scanners, tablets, operational devices, and approved visitor access instead of a residential router model.
A documented physical layer for workstations, phones, operational endpoints, cameras, controls, and future expansion.
Customer-facing menus, promotions, wayfinding, dashboards, room displays, and video walls built as an operable system rather than a loose screen installation.
Camera placement, recording, viewing, and retention planned around the decisions the footage must support.
Credentialed doors, gates, restricted areas, and entry records tied to the way the facility actually operates.
Meeting, training, classroom, public-address, and presentation spaces designed for predictable everyday use.
These are current Glass Tech catalog planning prices for standard scope. They show the hardware class, included installation, and recurring platform cost when applicable. Site conditions, pathways, quantities, schedule, taxes, licensing term, and verified scope can change the fixed agreement.
Network + cameras on one platform, in one rack.
Up to ~10,000 sq ft · ~60 devices
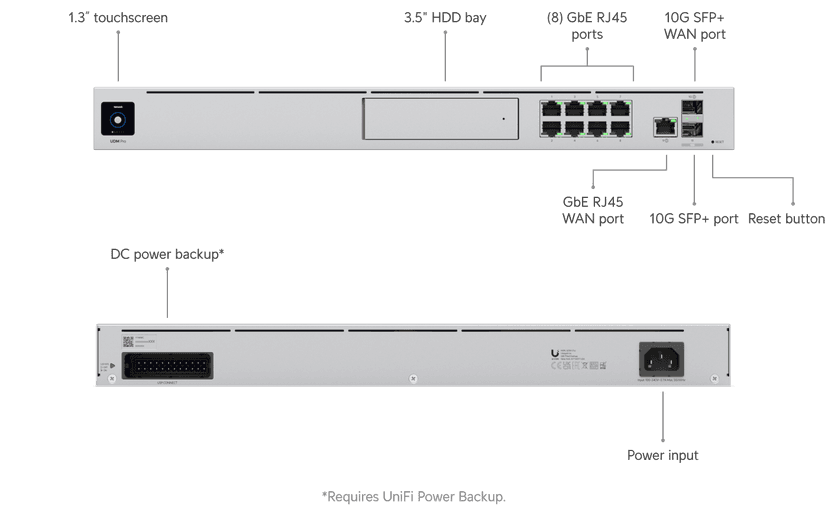 UniFi Dream Machine Pro1 includedUniFi Standard 24 PoE switch1 included3× UniFi U7 Pro access points3 included
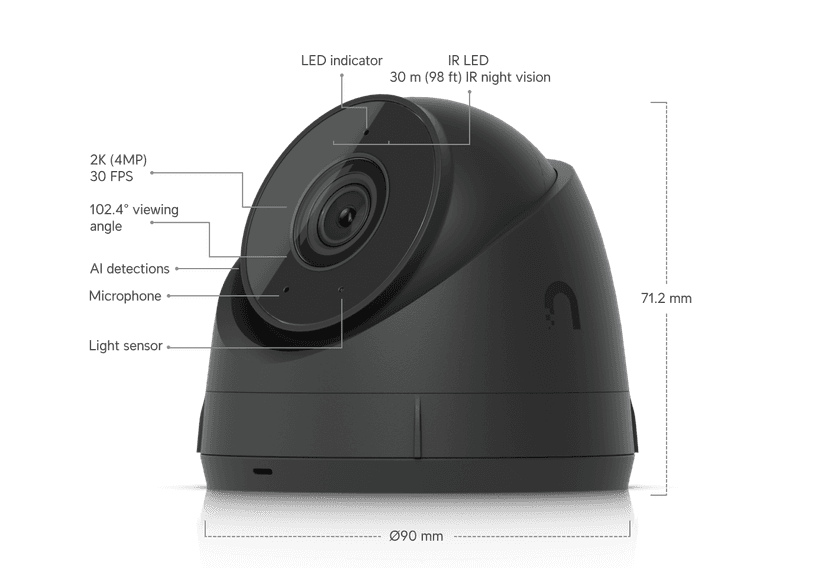 4× UniFi G5 Turret Ultra cameras4 included
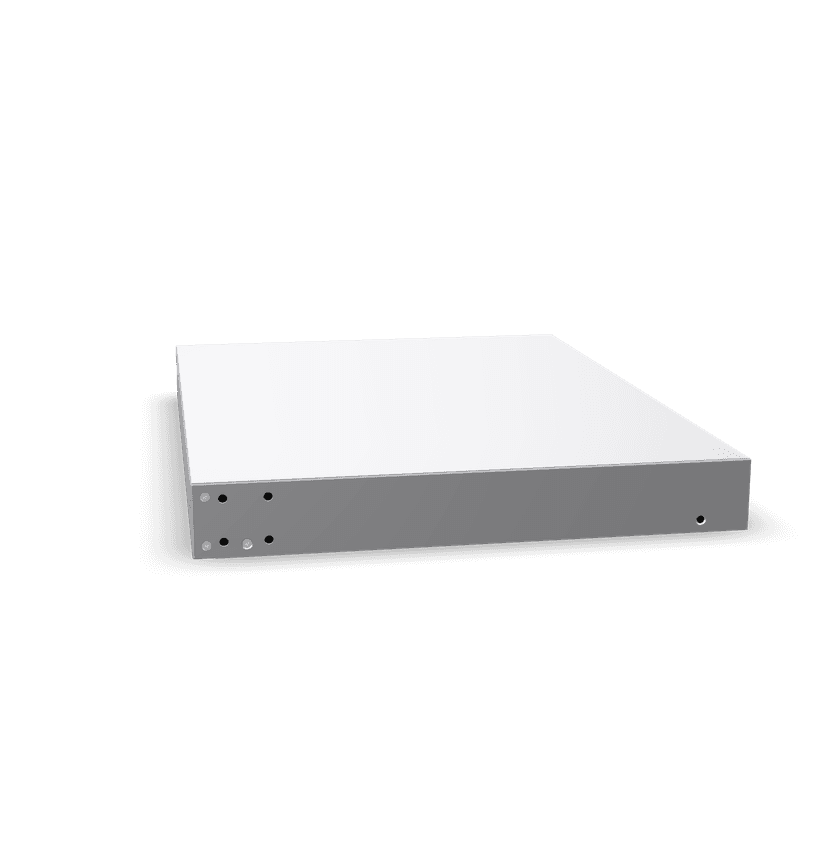 UniFi Network Video Recorder + 8TB1 included
Full building coverage: network, surveillance & door access.
Up to ~25,000 sq ft · 150+ devices
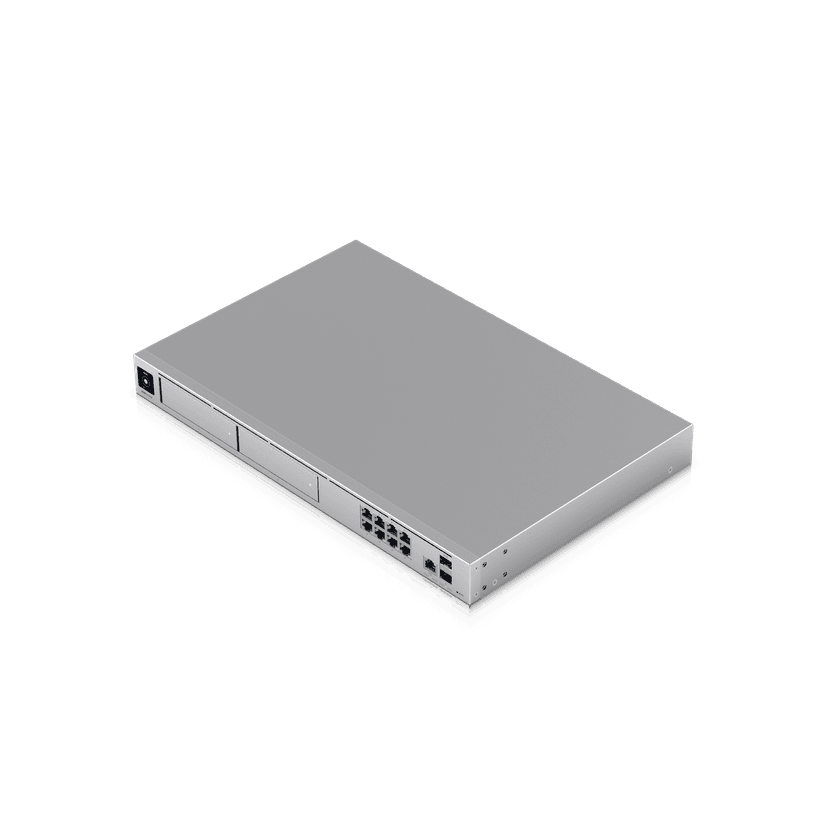 UniFi Dream Machine Pro Max1 included
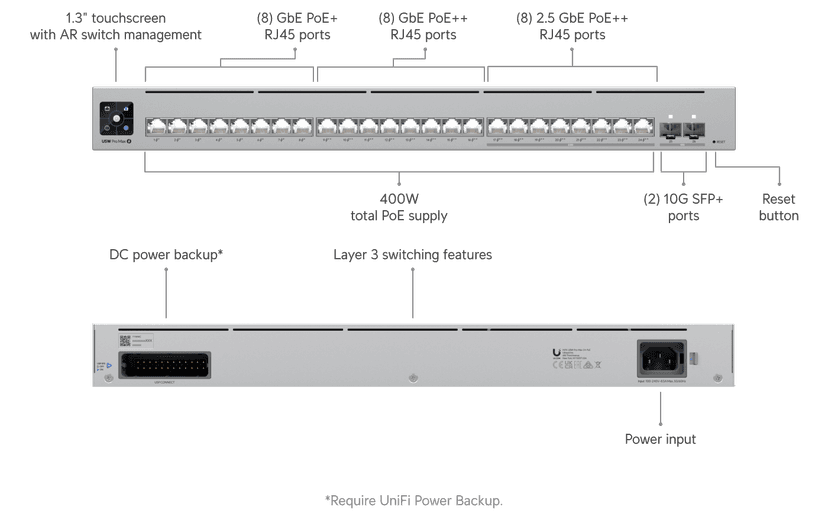 UniFi Pro Max 24 PoE switch1 included6× UniFi U7 Pro access points6 included8× UniFi cameras (2K + 4K mix)8 included
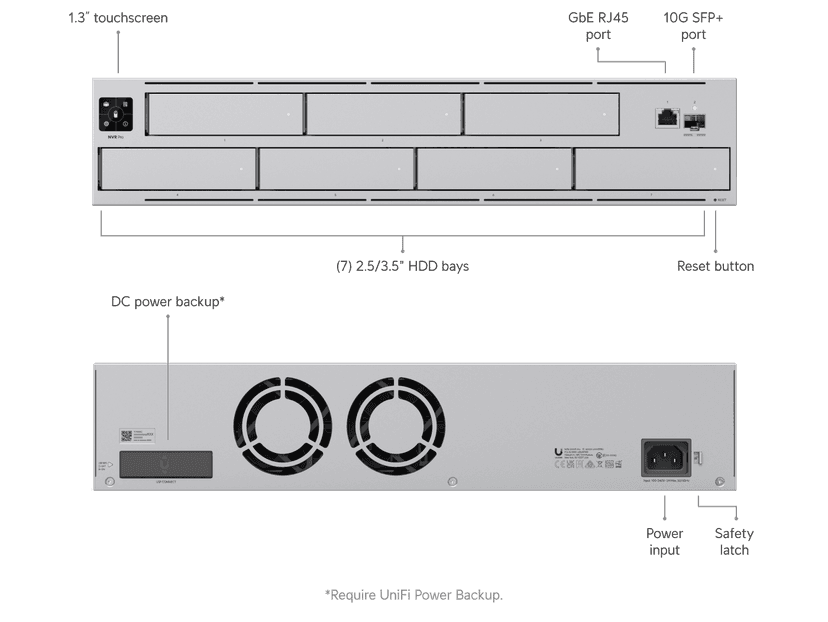 UniFi NVR Pro + 16TB storage1 included
Cloud-managed access across every door, run from your phone.
4 doors
 Kisi Controller Pro 21 included
 4× Kisi Reader Pro 24 included
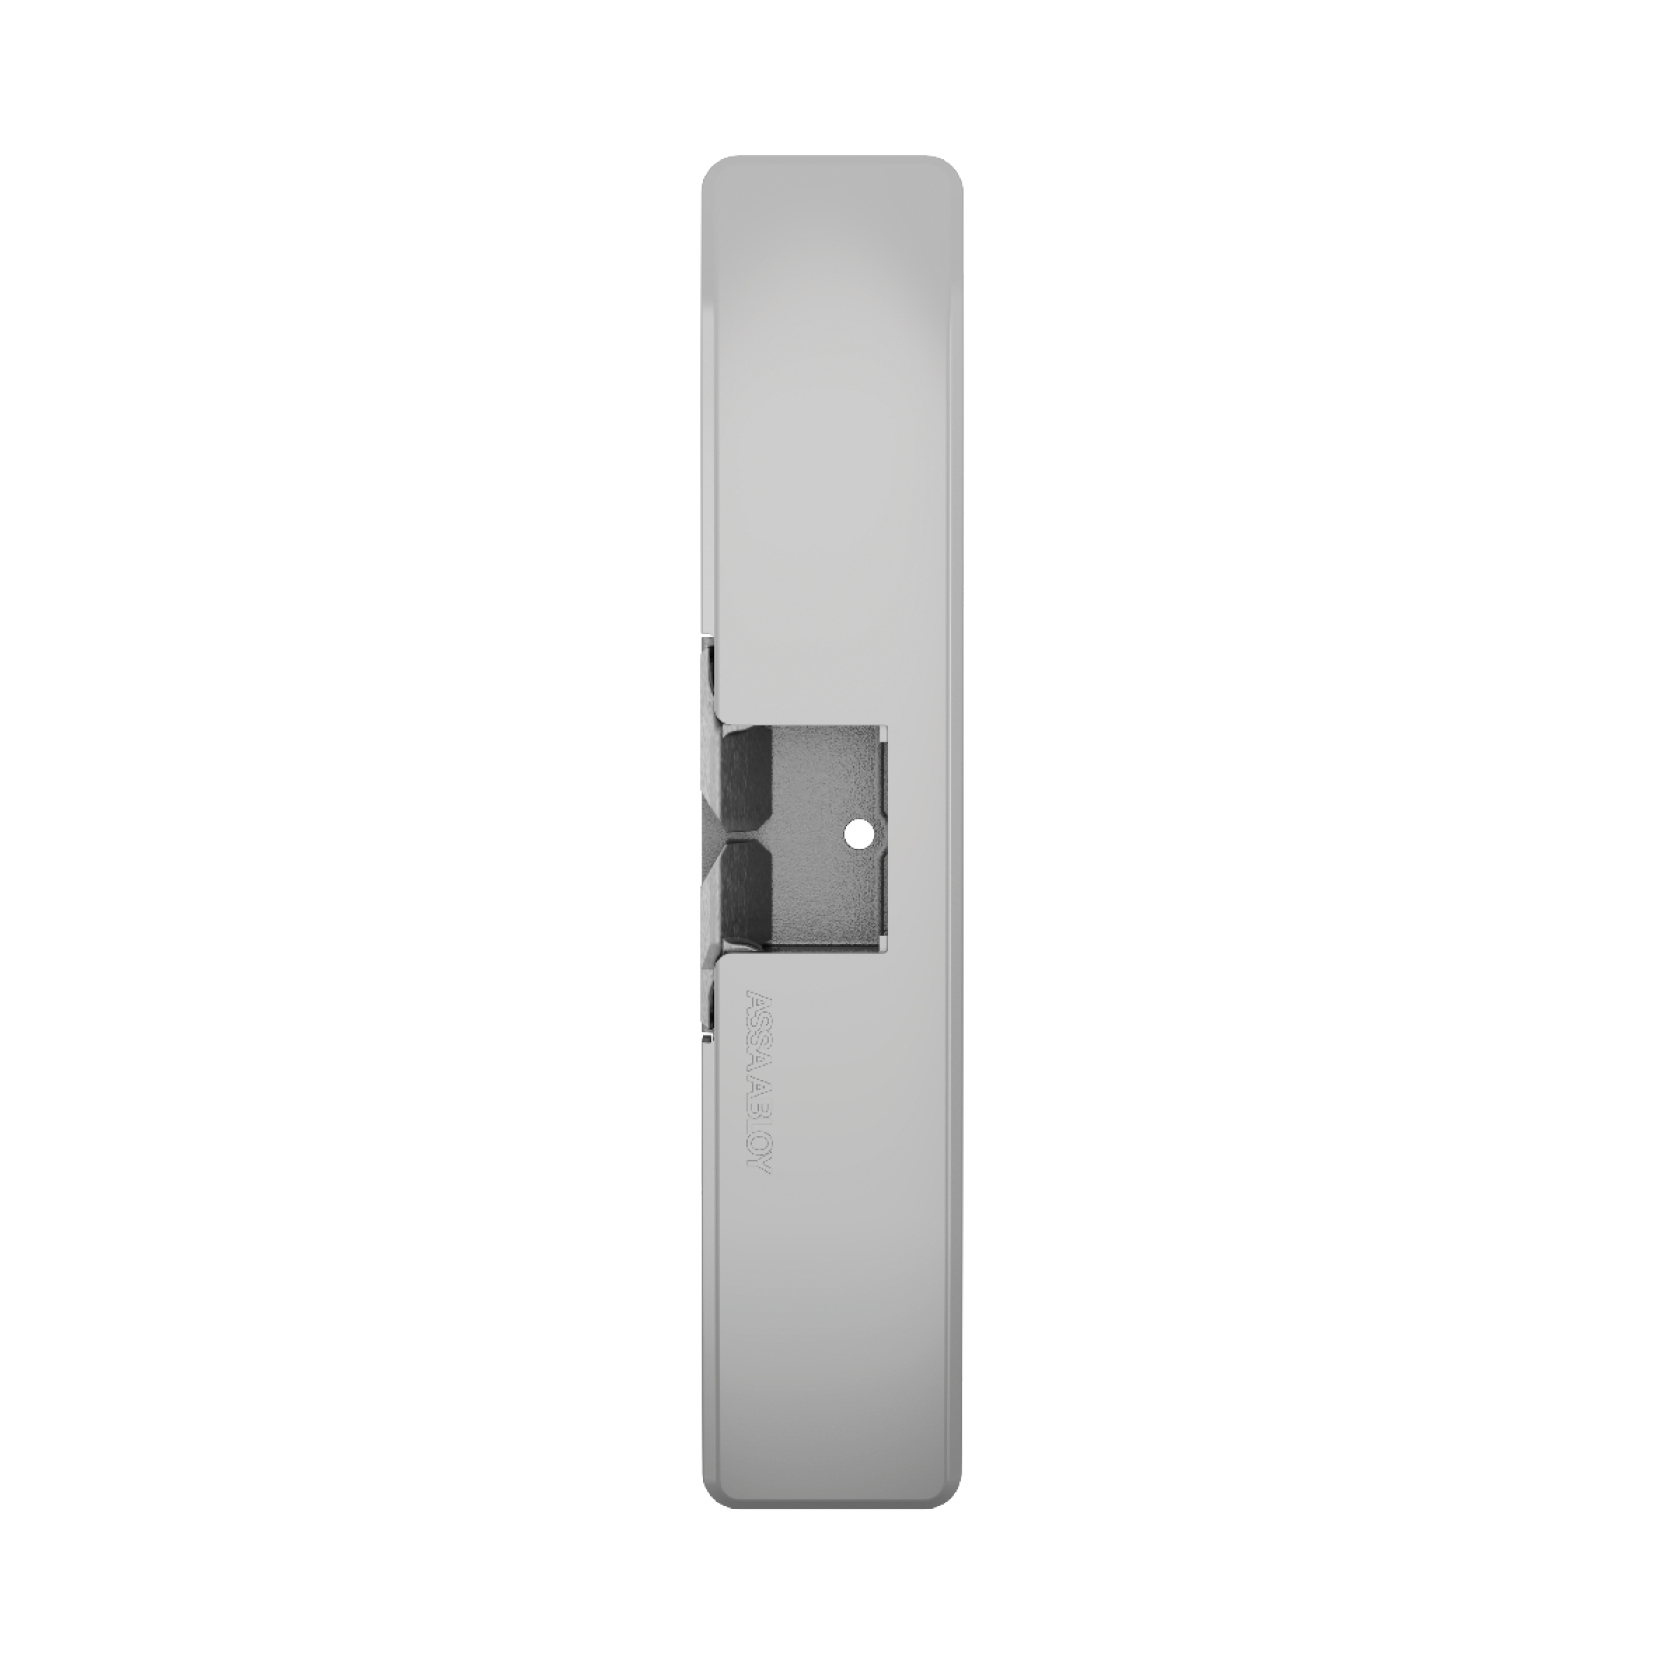 4× electric strike4 included
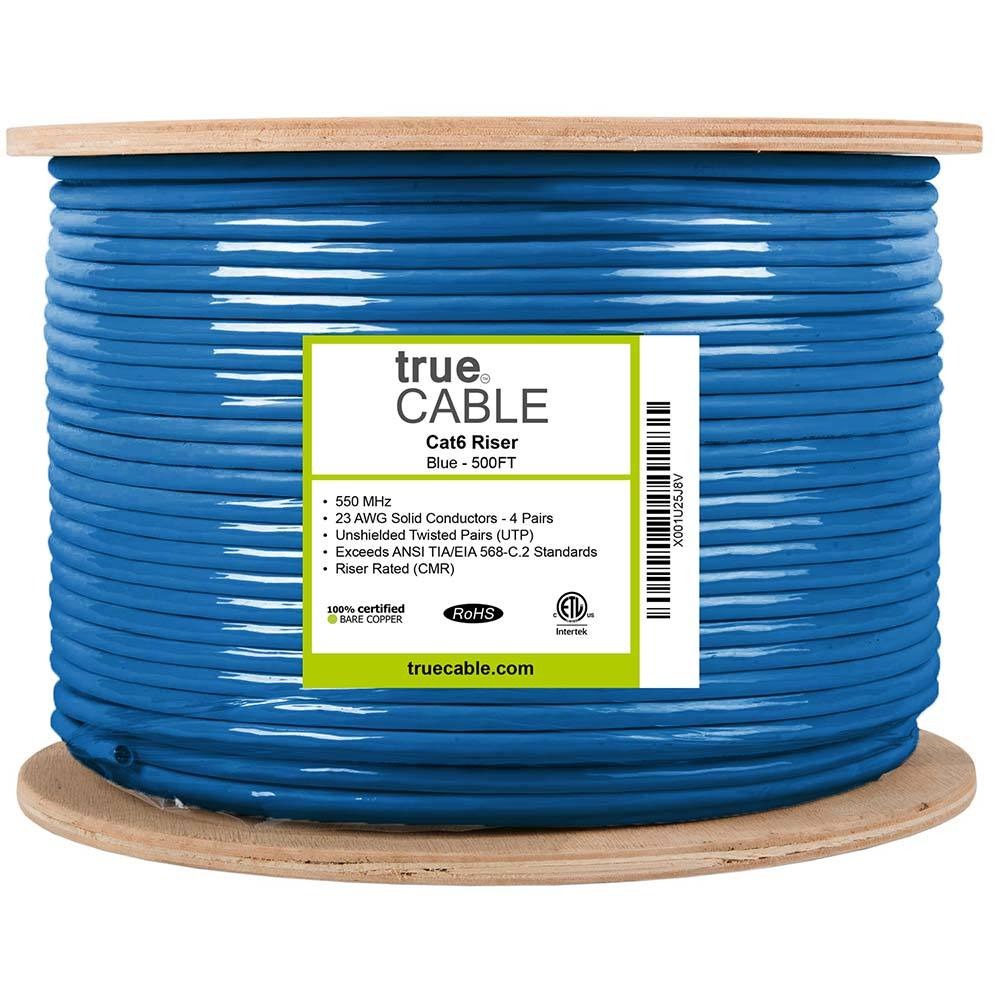 4× Cat6 data drops4 included4× Kisi cloud access license4 included
Unit prices are planning references attached to the current catalog. Quantities and compatibility are validated before agreement.
Catalog items below that amount remain useful planning references. Targeted industry programs are built around the complete operational outcome, not an isolated device. Custom media displays, inventory, ordering, automation, AV, fiber, and OT systems are quoted after their real dependencies are mapped.
Your planning price covers the agreed equipment, installation, project coordination, travel, testing, and handover. Site conditions, access windows, integrations, and responsibilities are confirmed before the final scope and price are agreed.
Price the facilityConfirm the organization, site, current condition, desired outcome, stakeholders, timing, and decision path.
Validate pathways, devices, counts, dependencies, work windows, customer responsibilities, and acceptance criteria.
Fix the scope, products, exclusions, schedule, change boundary, payment milestones, and material plan.
Protect live operations, coordinate access, communicate milestones, test work, and preserve rollback where required.
Deliver labels, results, photos, as-builts, credentials through an approved secure path, training, warranty terms, and the next owner.
Tell us the site, the workflow, what is failing now, and the outcome that matters. We will turn it into a planning path with visible assumptions and product options.