
Telecommunications rooms
A network room a technician can work inRacks, patching, network equipment, power, bonding, cooling, pathways, labels, and access, brought into one maintainable space.
What Telecommunications rooms includes
The telecommunications room is an infrastructure space, not simply a place to hang a switch. Its size, access, pathways, rack layout, bonding, dedicated power and cooling conditions affect every served link.
Electrical, mechanical, architectural and technology responsibilities overlap in this space. The technology design should state dependencies without assuming GHT owns work that belongs to a licensed or owner-designated trade.
Question to answer before designCan a technician safely identify, power, patch, and replace equipment without interrupting unrelated services?
This service may fit when:
- Equipment is stacked, unsupported or blocked
- Patch cables cannot be traced or panels are unlabeled
- UPS load, runtime or receptacle ownership is unknown
- Heat, dust, water or shared storage threatens equipment
What the system includes
A complete scope covers each part below and the connections between them.
Entrance/pathways
Protected cable entry with serviceable transitions
Passive layer
Patch panels, enclosures and cable management
Active layer
Gateways, switches, controllers and uplinks
Facility support
Power, bonding, environment, access and monitoring dependencies
How site information becomes a tested project
A complete project record connects the conditions found on site, the design decisions made from them, and the tests and closeout documents delivered afterward.
What we confirm before design
- Room dimensions and access clearances
- Equipment list, depth, weight and rack units
- Circuit, receptacle, load and runtime information
What those findings determine
- Enclosure: Verify equipment depth, weight, service clearance and growth.
- Power: Use measured load, required runtime and outlet topology.
- Patching: Choose a standard the support team will keep current.
What you should receive
- Room and rack elevation
- Equipment and patch-panel schedule
- Power/load and UPS record
The exact inputs, decisions, and acceptance records depend on the site and signed scope.
Project stagesSurvey through closeoutView details
How the work moves from survey to closeout
Each stage should produce the records and test results needed before the next stage begins.
- 01
Room audit
Inventory racks, panels, equipment, power, bonding, pathways, environment and access.
EvidenceRoom elevation, asset list and condition photos - 02
Layout
Assign rack units, cable management, service clearances, patching and growth space.
EvidenceRack elevation and port/capacity plan - 03
Coordinate dependencies
Identify electrical, bonding, HVAC, structural and security work by responsible trade.
EvidenceDependency and responsibility schedule - 04
Build and hand off
Install, label, patch, verify loads and document the final state.
EvidenceAs-built elevation, labels, load record and closeout photos
Design choicesCompare the available approachesView details
How to choose the right approach
The right choice depends on the site, application, operating risk, and acceptance requirements. More equipment does not automatically improve the system.
What we need to know
- Room dimensions and access clearances
- Equipment list, depth, weight and rack units
- Circuit, receptacle, load and runtime information
- Pathway entry and cable quantities
- Bonding, cooling and access-control responsibility
What you should receive
- Room and rack elevation
- Equipment and patch-panel schedule
- Power/load and UPS record
- Dependency and exception register
- As-built photos and labeling map
Equipment examplesSee relevant hardwareView details
Hardware that may be part of the project
These examples are not a final bill of materials. We confirm compatibility, availability, and the exact model after the requirements are clear.
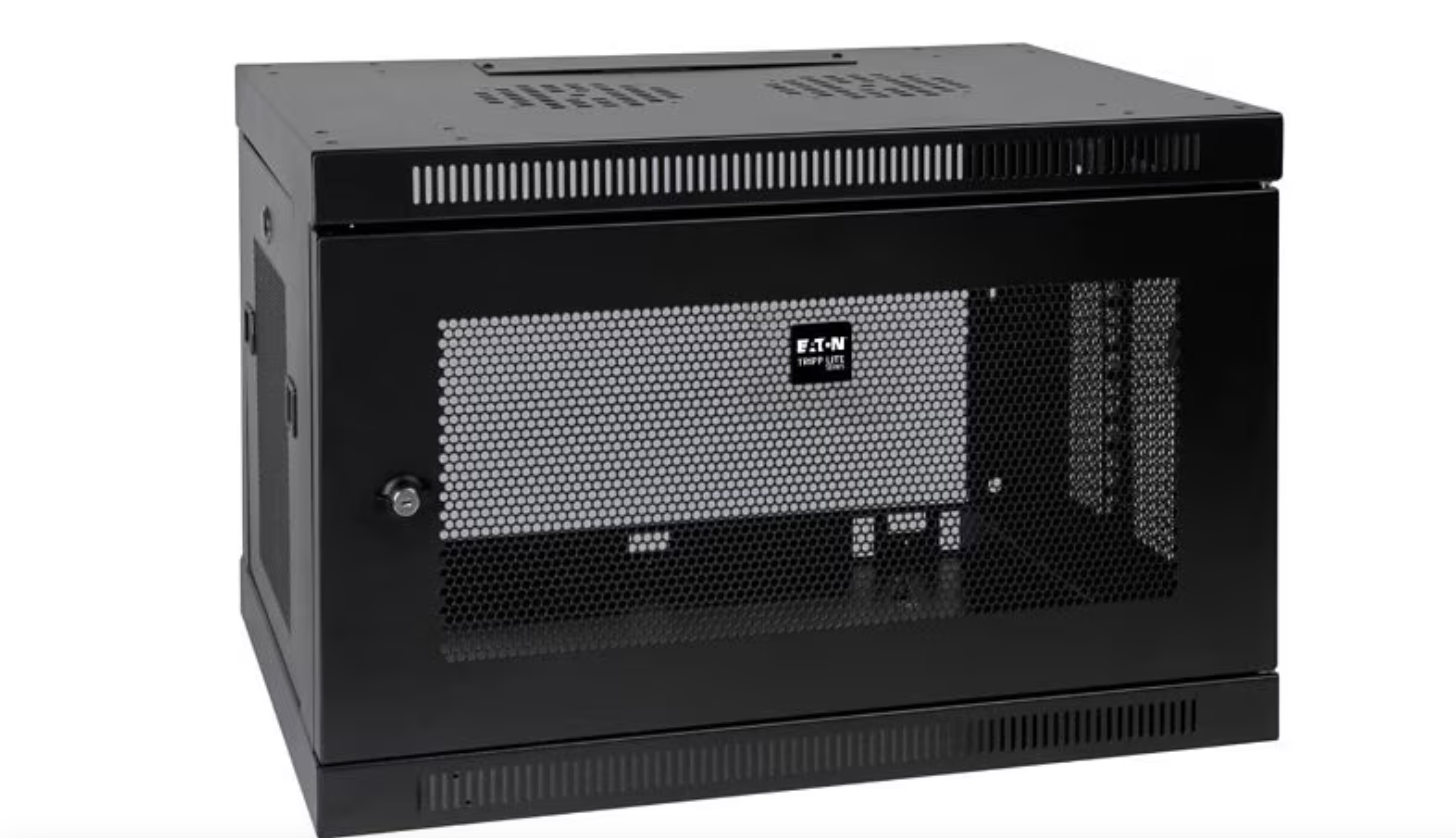
SmartRack SRW9U
9U low-profile switch-depth wall-mount rack enclosure, 23.6"x19.9"x17.8", 200 lb capacity
Equipment planning price $470 ↗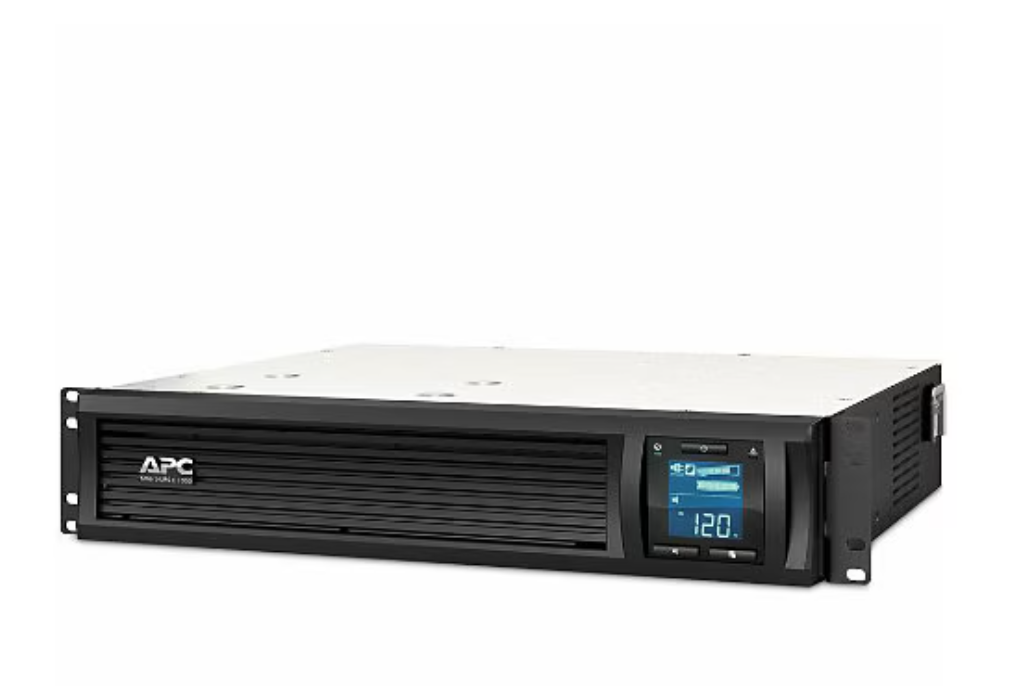
Smart-UPS C SMC1000-2UC
1000VA/600W line-interactive rackmount UPS, 2U, 6x NEMA 5-15R outlets, SmartConnect remote monitoring
Equipment planning price $1,050 ↗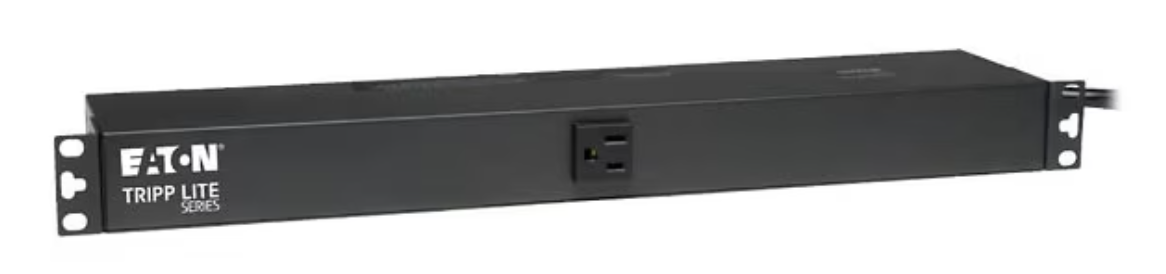
PDU1215
1U basic non-metered PDU, 120V/15A, 13x NEMA 5-15R outlets, 5-15P input
Equipment planning price $190 ↗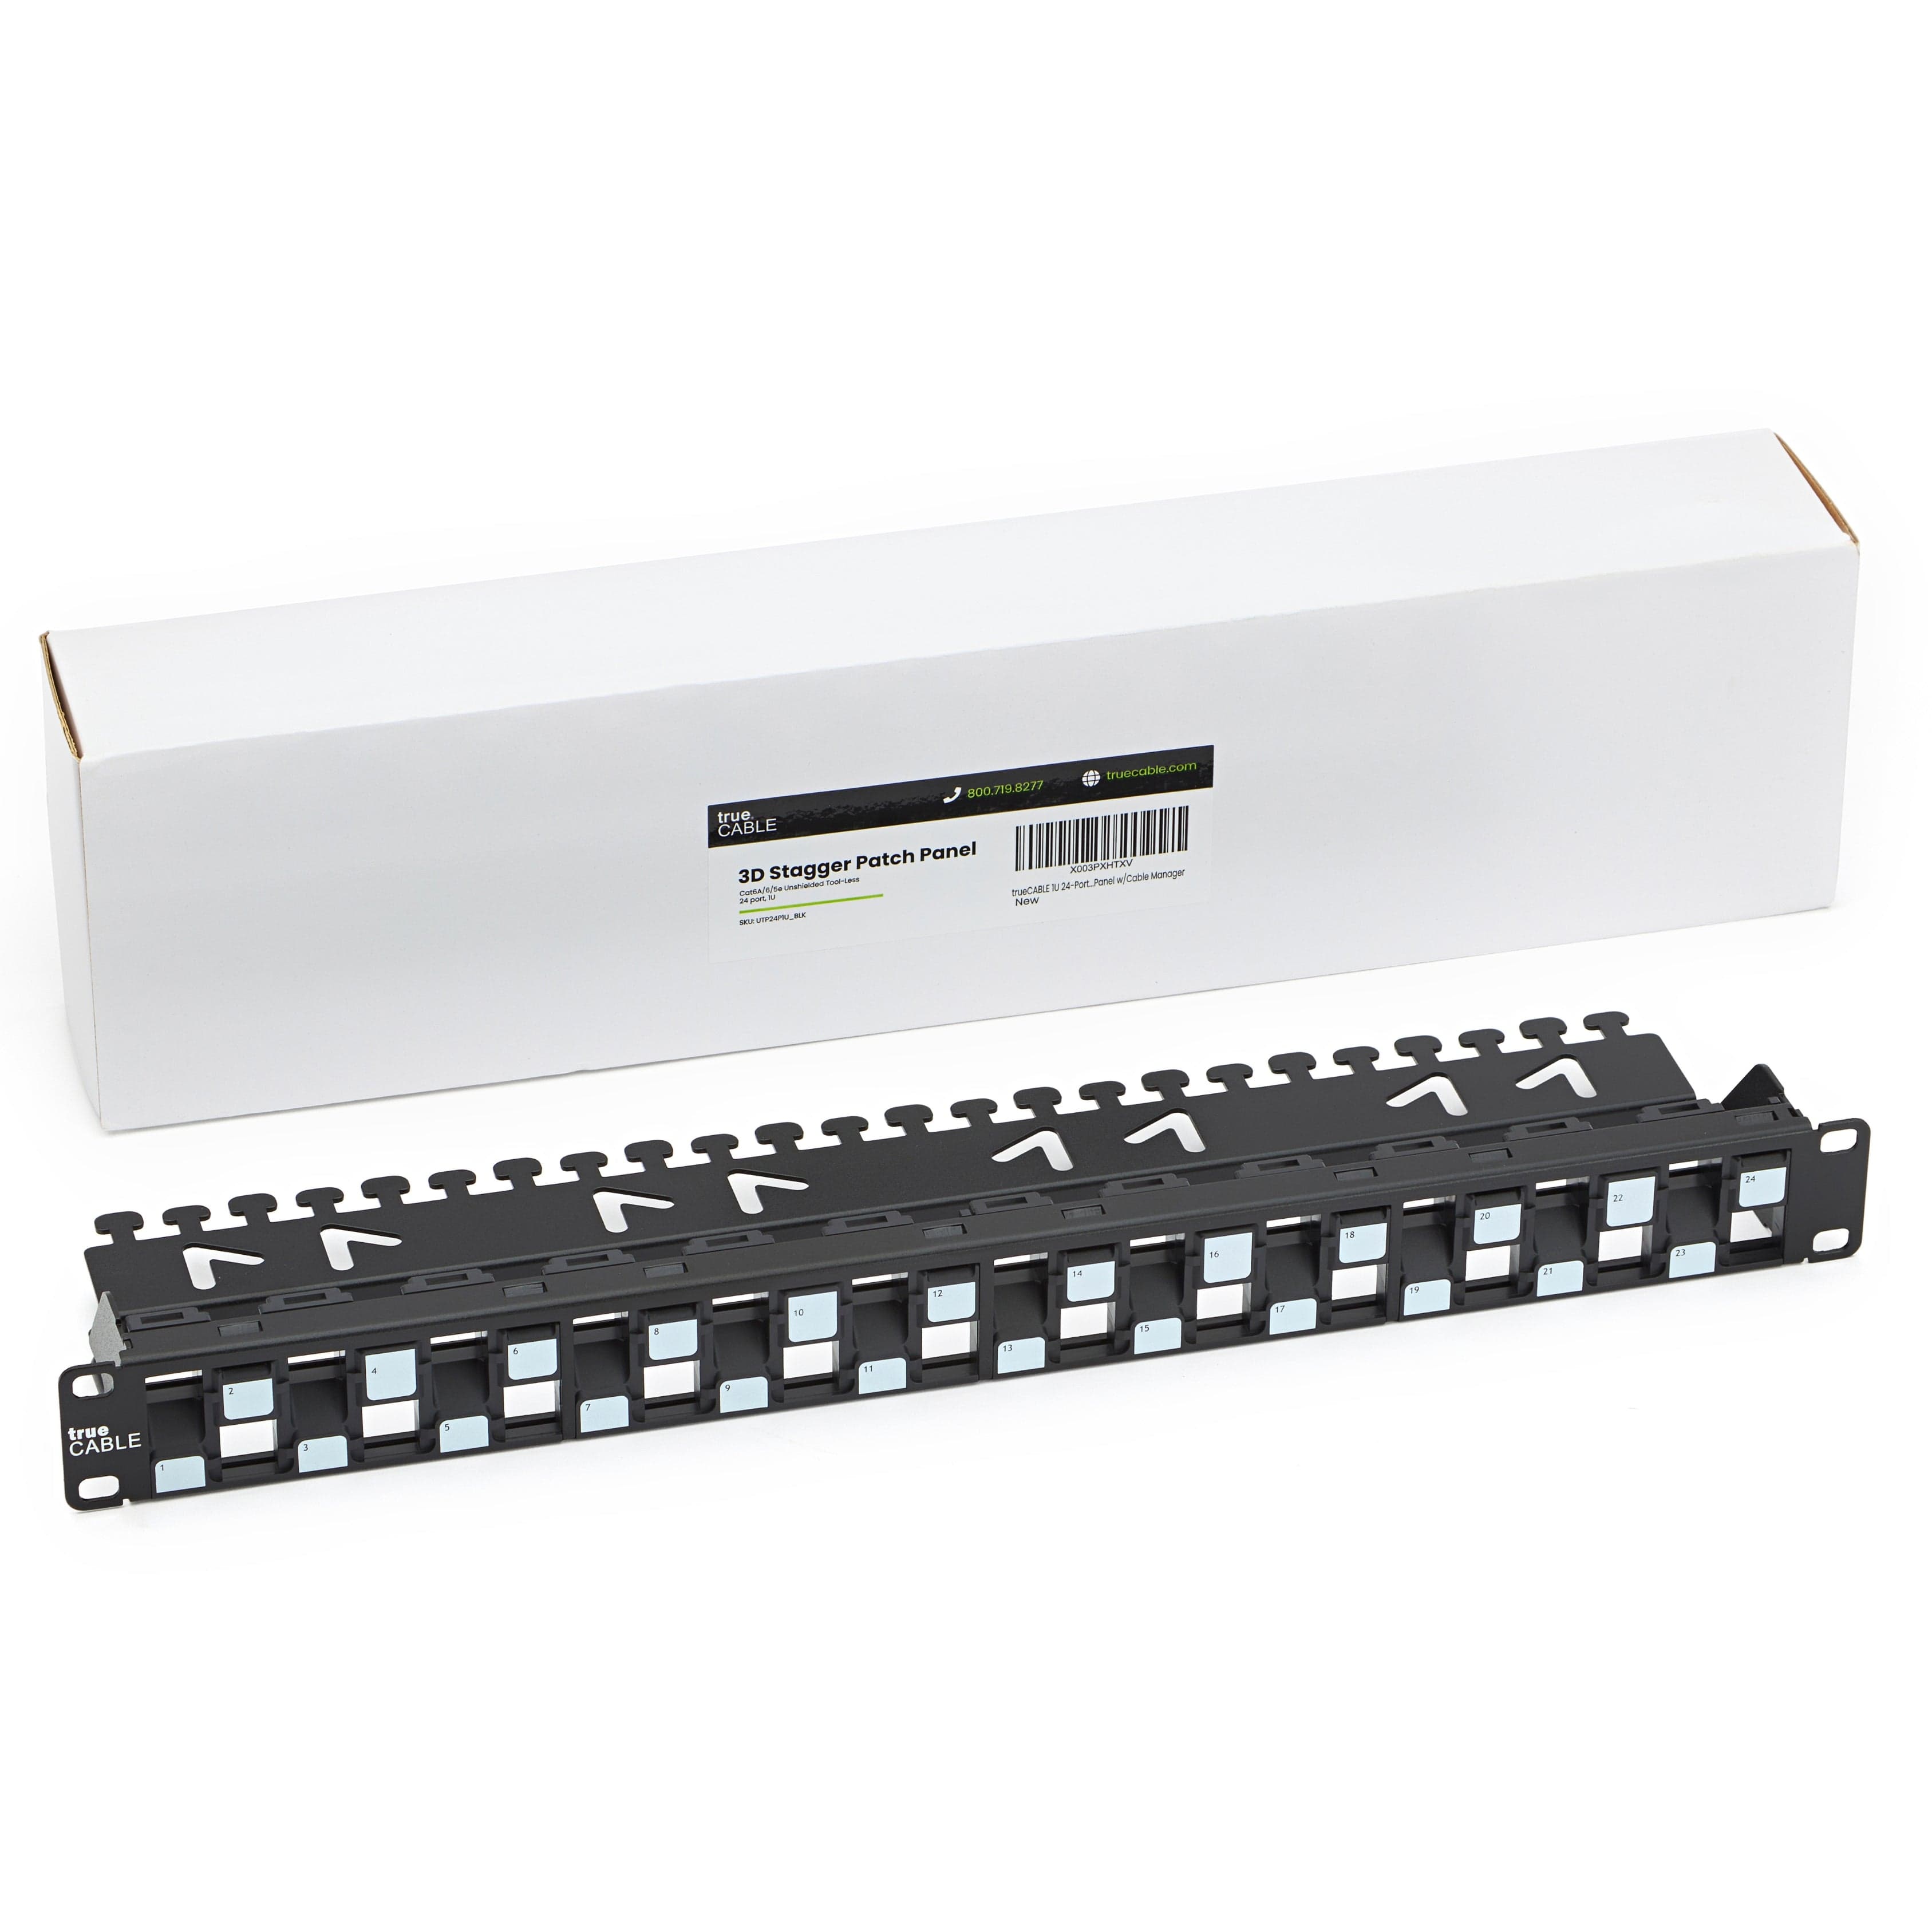
UTP24P1U
1U 24-port modular patch panel for a clean, labeled and serviceable network head-end
Equipment planning price $90 ↗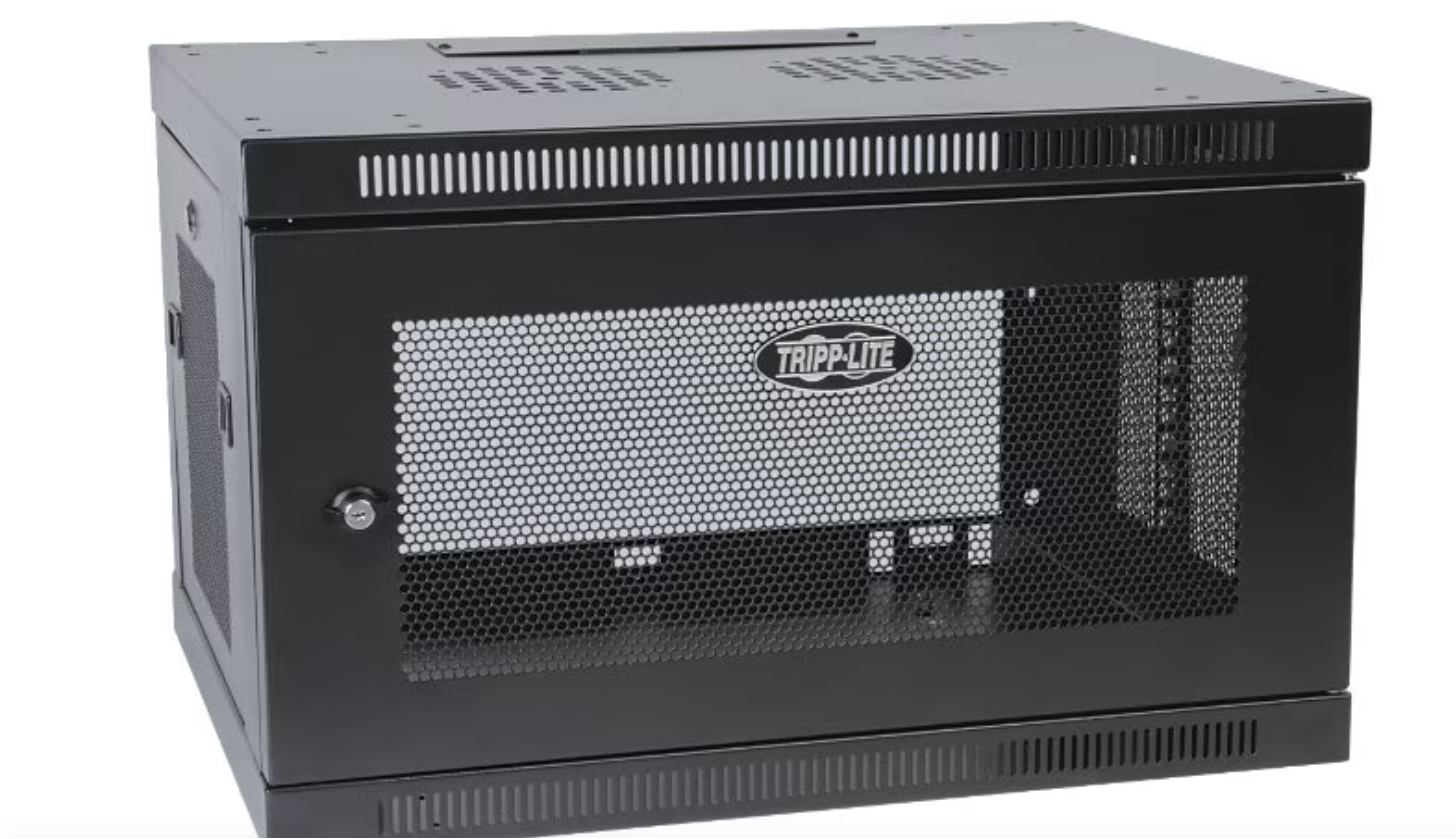
SmartRack SRW6U
6U low-profile switch-depth wall-mount rack enclosure, 23.6"x14.5"x17.5", 200 lb capacity
Equipment planning price $350 ↗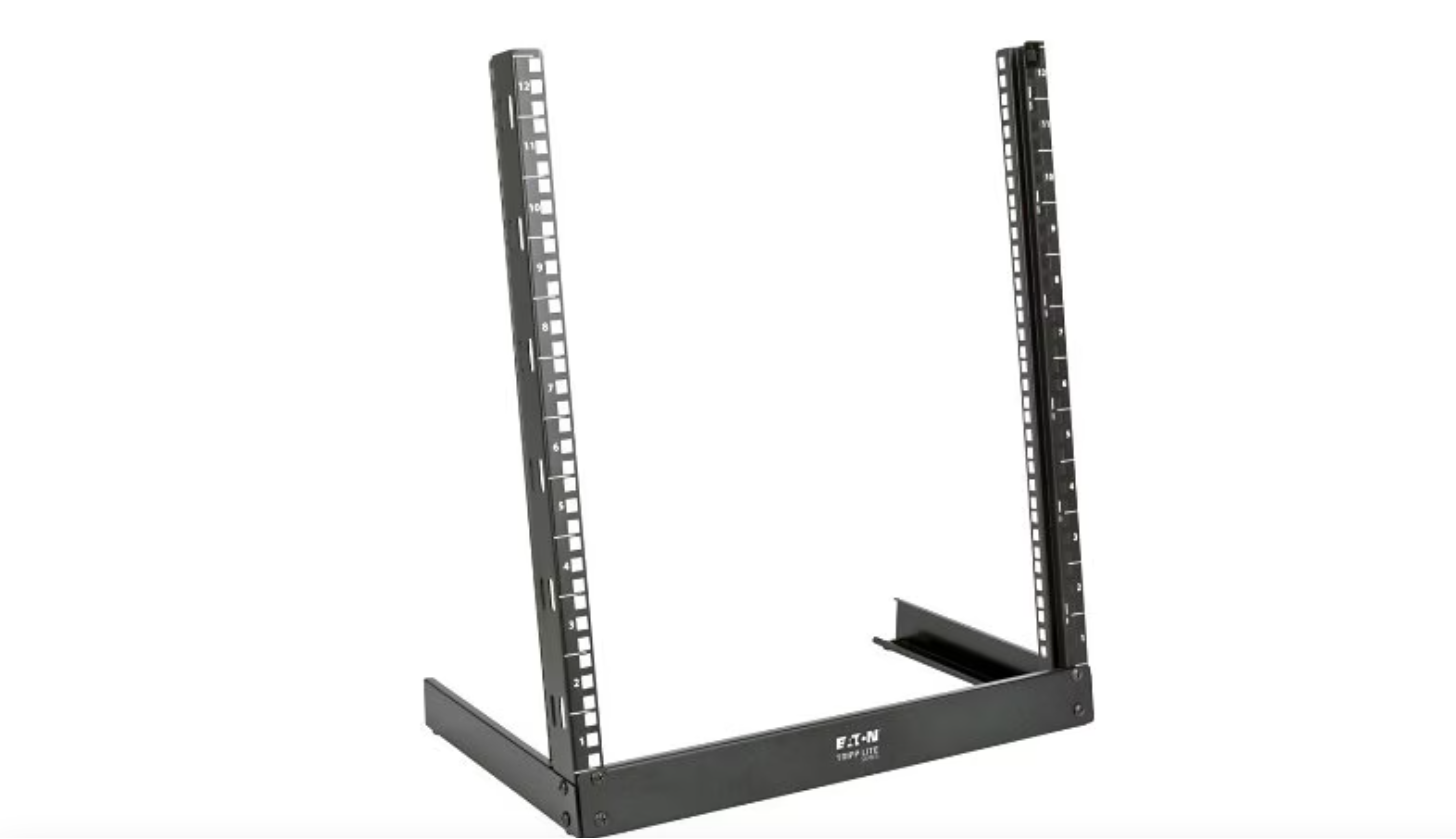
SmartRack SR2POST12
12U 2-post open-frame rack, 19in standard, desktop/freestanding mount
Equipment planning price $90 ↗When this service makes sense
- New MDF/IDF rooms and wall cabinets
- Closet cleanup before a network refresh
- Expansion where rack units or power are constrained
- Multi-site room standards and closeout templates
What we verify first
- Working clearance and safe access
- Electrical and bonding work by the appropriate trade
- Thermal load, airflow and environmental exposure
- Rack depth, weight, anchorage and pathway geometry
Site contextSee where this work is usedView details
How site conditions change the design
Occupancy, operating hours, user activity, regulation, weather, construction, and access can change the design.



What people usually ask
Can network equipment share a utility or storage room?
Sometimes, but only after access, environment, clearances, contamination, pathway and ownership risks are evaluated. A shared room should not make equipment unreachable or expose it to routine damage.
How is UPS size determined?
From actual supported load, desired runtime, receptacle and voltage needs, battery condition, expansion and the operational consequence of shutdown, not rack size alone.
Does GHT perform electrical grounding work?
The scope identifies telecommunications bonding and power dependencies. Work requiring an electrician or other licensed trade is assigned and coordinated explicitly for the project jurisdiction.
Standards and referencesReview the source materialView details
Sources used for this guide
These references inform the guide. The adopted code, engineer of record, authority having jurisdiction, manufacturer instructions, and signed agreement control the project.
Defines the telecommunications pathway and space requirements that inform route and room planning.
Open reference ↗Telecommunications Industry Association · reviewed 2026-08-20TR-42 Telecommunications Cabling SystemsOfficial committee index for premises cabling, administration, optical fiber, pathways, bonding and grounding work.
Open reference ↗BICSI · reviewed 2026-08-20Telecommunications Distribution Methods ManualICT design reference spanning spaces, backbone and horizontal distribution, testing, outside plant and data centers.
Open reference ↗ASHRAE · reviewed 2026-08-20Data Center ResourcesOfficial technical hub for data-center thermal, cooling, power and environmental guidance.
Open reference ↗